
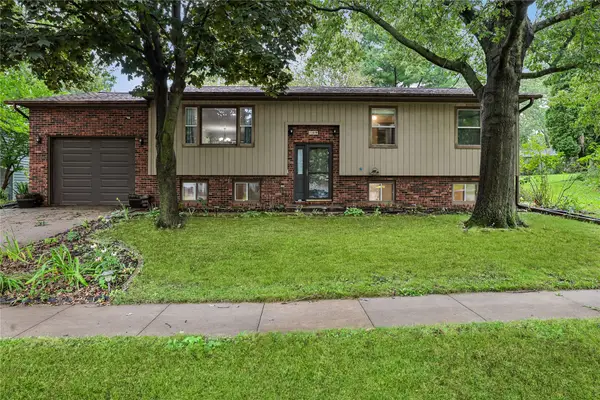
910 Talwrn Court, Iowa City, IA 52246
Local realty services provided by:Graf Real Estate ERA Powered
Listed by: jerad ruth
Office: skogman realty
MLS#:2605115
Source:IA_CRAAR
Price summary
- Price:$300,000
- Price per sq. ft.:$197.37
About this home
Well-cared-for west side Iowa City ranch offering over 1,500 finished square feet and a flexible layout. The main level features three bedrooms, hardwood floors through much of the home, a spacious eat-in kitchen with abundant cabinetry, and a primary bedroom with direct access to the full bath. The walkout lower level extends the living space with a large family room, office or den, additional flex room, and a second full bath. New lower-level flooring and fresh paint make the space clean and move-in ready. Enjoy the fenced backyard with mature trees, perennial landscaping, and a deck perfect for relaxing or entertaining. Conveniently located near Horn Elementary, West High School, parks, shopping, the University of Iowa, and UI Health Care.
Contact an agent
Home facts
- Year built:1965
- Listing ID #:2605115
- Added:42 day(s) ago
- Updated:August 26, 2026 at 03:34 PM
Rooms and interior
- Bedrooms:3
- Total bathrooms:2
- Full bathrooms:2
- Kitchen Description:Dishwasher, Microwave, Range, Refrigerator
- Basement:Yes
- Basement Description:Full
- Living area:1,520 sq. ft.
Heating and cooling
- Heating:Gas
- Central air:Yes
Structure and exterior
- Year built:1965
- Building area:1,520 sq. ft.
- Lot area:0.17 Acres
- Architectural Style:Ranch
- Construction Materials:Frame
- Exterior Features:Deck, Fence, Patio
- Foundation Description:Block
- Levels:1 Story
Schools
- High school:West
- Middle school:Northwest
- Elementary school:Horn
Utilities
- Water:Public
Finances and disclosures
- Price:$300,000
- Price per sq. ft.:$197.37
- Tax amount:$3,856
Features and amenities
- Laundry features:Dryer, Washer
Parking
- Parking description:Attached, Garage
- Garage:Yes
- Garage spaces:1
New listings near 910 Talwrn Court
- New
 $229,000Active2 beds 2 baths1,550 sq. ft.
702 West Side Drive, Iowa City, IA 52246
MLS# 2606086Listed by: EDGE REALTY GROUP, INC - New
 $458,000Active4 beds 3 baths2,251 sq. ft.
19 Eversull Lane, Iowa City, IA 52245
MLS# 2605993Listed by: RE/MAX AFFILIATES - New
 $490,000Active4 beds 3 baths2,684 sq. ft.
1464 Dunley Court, Iowa City, IA 52246
MLS# 2605963Listed by: SKOGMAN REALTY - New
 $275,000Active3 beds 2 baths1,092 sq. ft.
701 Caroline Avenue, Iowa City, IA 52245
MLS# 2606027Listed by: LEPIC-KROEGER, REALTORS - New
 $180,000Active3 beds 2 baths1,640 sq. ft.
268 Paddock Cir, Iowa City, IA 52240
MLS# 2606037Listed by: REAL BROKER, LLC - New
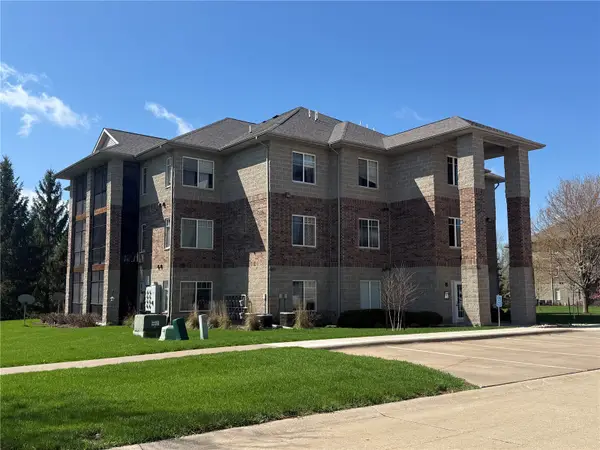 $175,000Active2 beds 2 baths1,150 sq. ft.
4385 Berkeley Lane, Iowa City, IA 52245
MLS# 2605968Listed by: EDGE REALTY GROUP, INC - Open Sun, 12 to 1:30pmNew
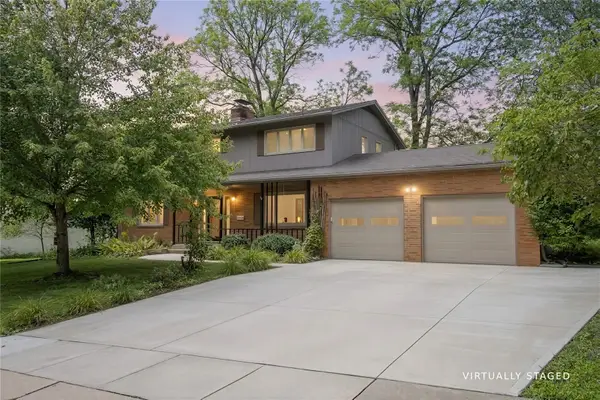 $549,900Active4 beds 4 baths2,810 sq. ft.
347 Koser Ave, Iowa City, IA 52246
MLS# 2605943Listed by: KELLER WILLIAMS LEGACY GROUP - Open Sun, 1:30 to 3pmNew
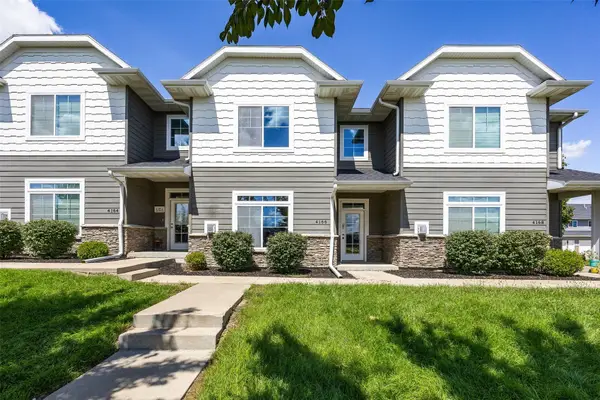 $277,000Active3 beds 3 baths1,641 sq. ft.
4166 Unbridled Avenue, Iowa City, IA 52240
MLS# 2605849Listed by: SKOGMAN REALTY - Open Sun, 1:30 to 2:30pmNew
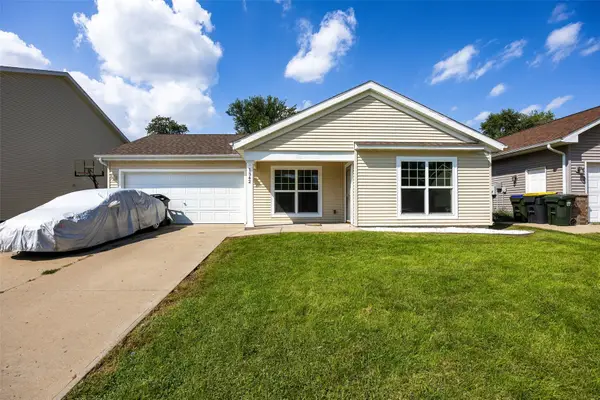 $289,900Active4 beds 2 baths1,380 sq. ft.
1542 Dickenson Lane, Iowa City, IA 52240
MLS# 2605922Listed by: RE/MAX CONCEPTS - Open Sun, 11am to 1pmNew
 $339,000Active4 beds 2 baths1,870 sq. ft.
109 Oberlin Street, Iowa City, IA 52245
MLS# 2605916Listed by: WATTS GROUP REALTY


Protect your home and budget from life's surprises with an Assurant Home Warranty, backed by a partner that supports you through every step of homeownership. Explore Plans.
© 2023 - 2026 ERA Franchise Systems LLC. All rights reserved. ERA Franchise Systems LLC fully supports the principles of the Fair Housing Act and the Equal Opportunity Act. ERA, ERA Real Estate powered, and their respective logos are registered service marks of ERA Franchise Systems LLC. Each office is independently owned and operated.