
215 Northridge, Kalona, IA 52247
Local realty services provided by:Graf Real Estate ERA Powered
Listed by: jonathan fell
Office: skogman realty
MLS#:2605818
Source:IA_CRAAR
Price summary
- Price:$1,250,000
- Price per sq. ft.:$253.24
About this home
Designed by architect Paul Bierman-Lytle and built by Bedrock Builders, every detail is intentionally planned and exceptionally crafted. Located in SouthTown, the home backs to city parkland and captures wooded views with easy access to trails, ponds, and recreation areas. The kitchen showcases custom quarter-sawn white oak cabinetry, premium Bosch appliances, wine refrigeration by Perlick, and a walk-in pantry with garage access. The four-sided fireplace creates separation between the living and dining spaces while maintaining openness and flow. Designed for single-level living with zero-step entry, wider doorways and hallways, and a curbless primary shower. Lower level features a generous rec. room with a second kitchen, additional bedroom with en suite bath, and a private suite with living area, bedroom, bath, and laundry hookup—ideal for extended stays or flexible living arrangements. Solar and EV charger ready.
Contact an agent
Home facts
- Year built:2026
- Listing ID #:2605818
- Added:29 day(s) ago
- Updated:September 11, 2026 at 03:50 PM
Rooms and interior
- Bedrooms:3
- Total bathrooms:4
- Full bathrooms:2
- Half bathrooms:2
- Kitchen Description:Dishwasher, Disposal, Microwave, Range, Refrigerator
- Basement:Yes
- Basement Description:Concrete, Full
- Living area:4,936 sq. ft.
Heating and cooling
- Cooling:Zoned
- Heating:Gas, Zoned
- Central air:Yes
Structure and exterior
- Year built:2026
- Building area:4,936 sq. ft.
- Lot area:0.62 Acres
- Lot Features:Wooded
- Architectural Style:Ranch
- Construction Materials:Brick, Frame
- Exterior Features:Deck
- Levels:1 Story
Schools
- High school:Mid City High
- Middle school:Mid Prairie
- Elementary school:Mid Prairie
Utilities
- Water:Public
Finances and disclosures
- Price:$1,250,000
- Price per sq. ft.:$253.24
- Tax amount:$106
Features and amenities
- Laundry features:Dryer, Washer
Parking
- Parking description:Attached, Garage
- Garage:Yes
- Garage spaces:3
New listings near 215 Northridge
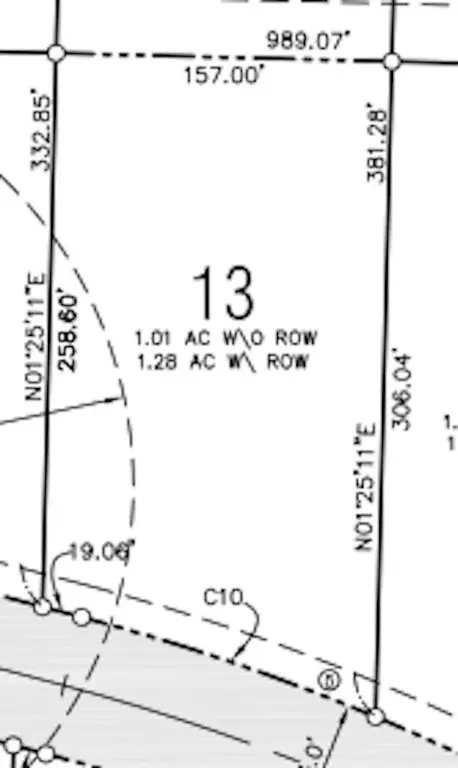 $55,000Active-- beds -- baths
Lot 13 Troyers Meadow, Kalona, IA 52247
MLS# 2508773Listed by: URBAN ACRES REAL ESTATE CORRIDOR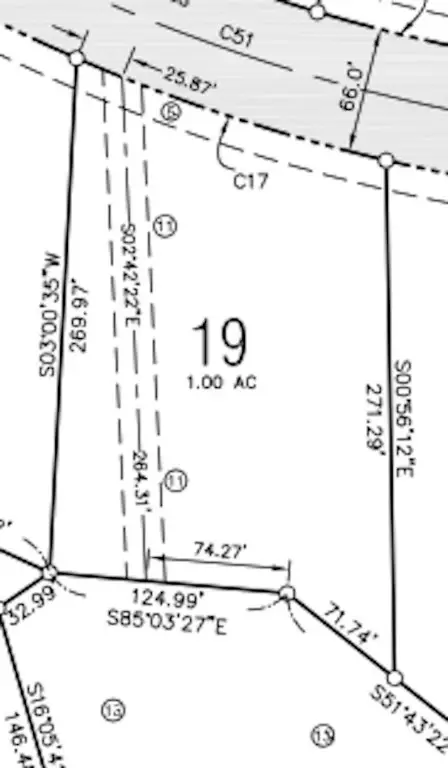 $70,000Active-- beds -- baths
Lot 19 Troyers Meadow, Kalona, IA 52247
MLS# 2508778Listed by: URBAN ACRES REAL ESTATE CORRIDOR $65,000Active-- beds -- baths
Lot 20 Troyers Meadow, Kalona, IA 52247
MLS# 2508780Listed by: URBAN ACRES REAL ESTATE CORRIDOR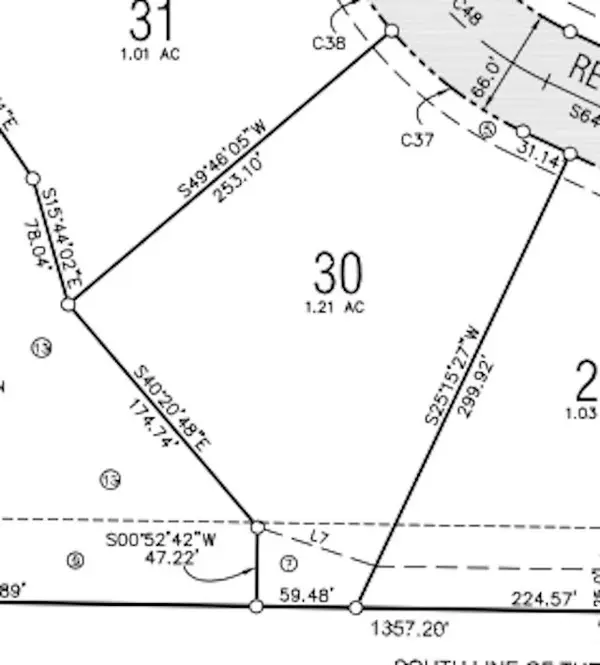 $75,000Active-- beds -- baths
Lot 30 Troyers Meadow, Kalona, IA 52247
MLS# 2508786Listed by: URBAN ACRES REAL ESTATE CORRIDOR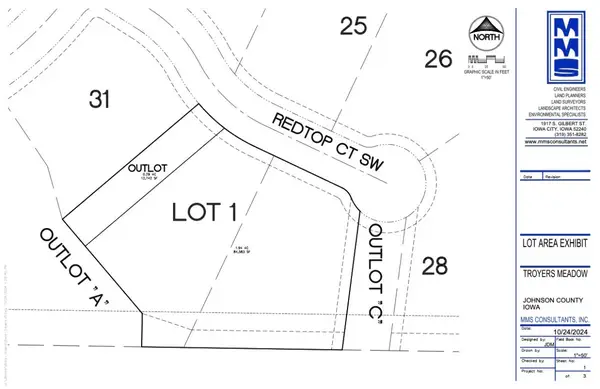 $125,000Active-- beds -- baths
Lots 29-30 Troyers Meadow, Kalona, IA 52247
MLS# 2508787Listed by: URBAN ACRES REAL ESTATE CORRIDOR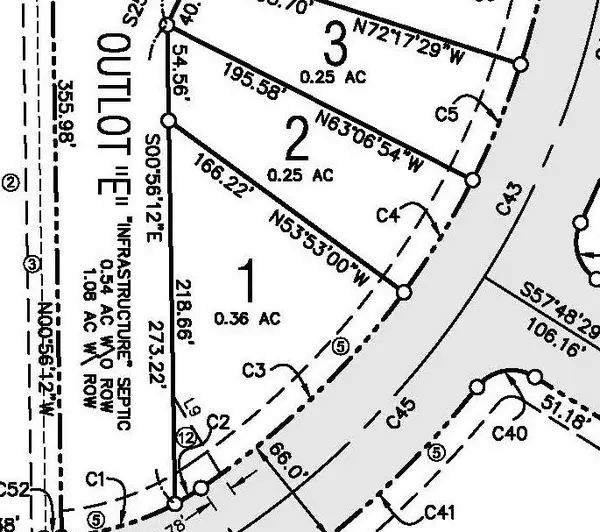 $65,000Active-- beds -- baths
Lot 1 Troyers Meadow, Kalona, IA 52247
MLS# 2508766Listed by: URBAN ACRES REAL ESTATE CORRIDOR $60,000Active-- beds -- baths
Lot 5 Troyers Meadow, Kalona, IA 52247
MLS# 2508768Listed by: URBAN ACRES REAL ESTATE CORRIDOR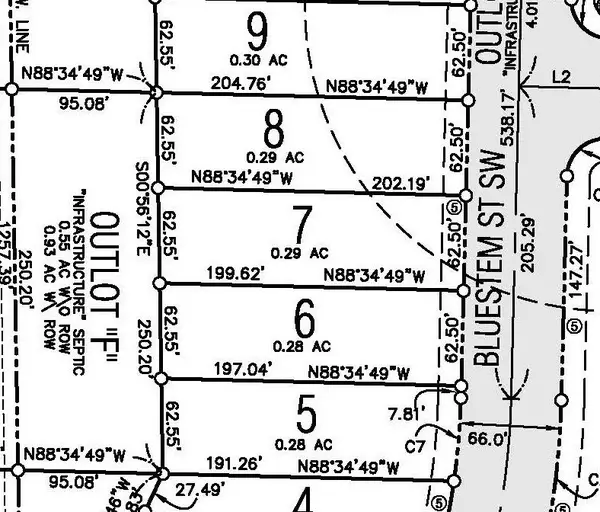 $60,000Active-- beds -- baths
Lot 7 Troyers Meadow, Kalona, IA 52247
MLS# 2508769Listed by: URBAN ACRES REAL ESTATE CORRIDOR $60,000Active-- beds -- baths
Lot 9 Troyers Meadow, Kalona, IA 52247
MLS# 2508770Listed by: URBAN ACRES REAL ESTATE CORRIDOR


Protect your home and budget from life's surprises with an Assurant Home Warranty, backed by a partner that supports you through every step of homeownership. Explore Plans.
© 2023 - 2026 ERA Franchise Systems LLC. All rights reserved. ERA Franchise Systems LLC fully supports the principles of the Fair Housing Act and the Equal Opportunity Act. ERA, ERA Real Estate powered, and their respective logos are registered service marks of ERA Franchise Systems LLC. Each office is independently owned and operated.