
11 Pebble Creek Drive, Le Claire, IA 52753
Local realty services provided by:Results Realty ERA Powered
11 Pebble Creek Drive,Leclaire, IA 52753
$1,595,000
- 4 Beds
- 4 Baths
- 6,918 sq. ft.
- Single family
- Active
Listed by: richard bassford
Office: re/max concepts bettendorf
MLS#:12785471
Source:MLSNI
Price summary
- Price:$1,595,000
- Price per sq. ft.:$230.56
- Monthly HOA dues:$50
About this home
BEAUTIFUL GOLF COURSE VIEWS & EXCEPTIONAL CRAFTSMANSHIP! This stunning 4-bedroom, 3.5-bath ranch in LeClaire overlooks Pebble Creek Golf Course, offering timeless elegance, quality finishes & thoughtful design on a beautifully landscaped 0.95-acre lot. The open-concept main level showcases soaring 10' & 14' ceilings, Brazilian Pecan hardwood floors, rich cherry cabinetry & trim, granite countertops, Pella windows & a gas fireplace. The well-appointed kitchen features a breakfast nook & spacious pantry, while the primary suite offers a private bath with a walk-in shower & generous walk-in closet. The finished walkout basement is perfect for entertaining, featuring 3 additional bedrooms, 2 full baths, an office & expansive recreation room with a second gas fireplace. A wet bar with a beverage cooler, refrigerator, ice maker & sink completes the space. Enjoy picturesque golf course views from the screened-in porch or deck, surrounded by extensive landscaping, irrigation & outdoor lighting. The oversized heated 4-car garage includes hot/cold water, a sink & storage. Additional highlights include geothermal heating & cooling, whole-house sound, central vacuum, main-level laundry & mudroom. Located in Pebble Creek South within the Pleasant Valley School District, this exceptional property offers the perfect blend of luxury, comfort & scenic beauty. Schedule your private showing today!...
Contact an agent
Home facts
- Year built:2015
- Subdivision & Development:Pebble Creek South
- Listing ID #:12785471
- Updated:October 23, 2026 at 11:44 AM
Rooms and interior
- Bedrooms:4
- Total bathrooms:4
- Full bathrooms:3
- Half bathrooms:1
- Rooms Total:9
- Dining Description:Combined With Living Room
- Bathrooms Description:Double Sinks, Separate Shower
- Kitchen Description:Dishwasher, Disposal, Double Oven, Microwave, Range Hood, Refrigerator, Stainless Steel Appliance(s)
- Basement Description:Finished, Full
- Living area:6,918 sq. ft.
Heating and cooling
- Cooling:Central Air
- Heating:Forced Air, Gas, Geothermal, Sep Heating Systems - 2+
- Central air:Yes
Structure and exterior
- Roof:Asphalt
- Year built:2015
- Building area:6,918 sq. ft.
- Lot area:41164 Acres
- Lot Features:Cul-De-Sac
- Architectural Style:Ranch
- Foundation Description:Brick/Mortar, Concrete Perimeter
- Levels:1 Story
Utilities
- Water:Public
- Sewer:Public Sewer
Finances and disclosures
- Price:$1,595,000
- Price per sq. ft.:$230.56
- Tax amount:$17,034 (2025)
Features and amenities
- Amenities:Ceiling Fan(s), Multiple Water Heaters, Sprinkler-Lawn, Water-Softener Owned
Parking
- Total parking spaces:4
- Parking description:Attached Garage, Concrete, Garage
- Garage:Yes
- Garage spaces:4
 Copyright 2026 Midwest Real Estate Data LLC. All rights reserved. The data relating to real estate for sale on this web site comes in part from the Broker Reciprocity Program of the Midwest Real Estate Data LLC. Listing information is deemed reliable but not guaranteed.
New listings near 11 Pebble Creek Drive
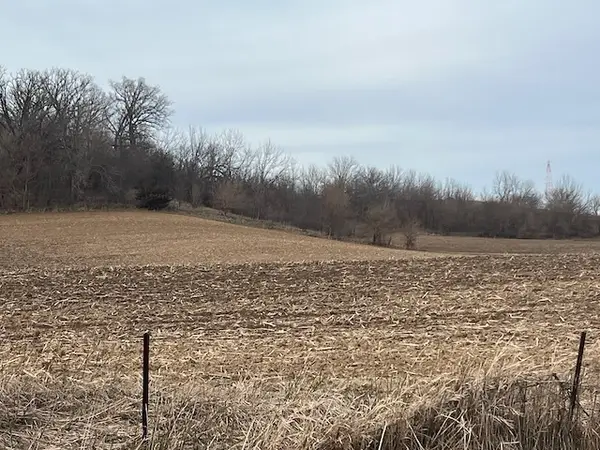 $800,000Pending-- beds -- baths
1 235th Street, LeClaire, IA 52753
MLS# 12784622Listed by: RUHL&RUHL REALTORS DAVENPORT- Open Sun, 11am to 12:30pm
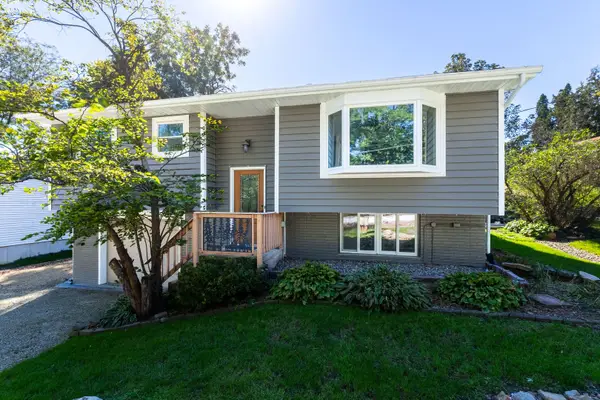 $239,900Active3 beds 1 baths1,527 sq. ft.
204 Chestnut Street, LeClaire, IA 52753
MLS# 12778767Listed by: RUHL&RUHL REALTORS BETTENDORF - Open Sat, 1 to 2:30pm
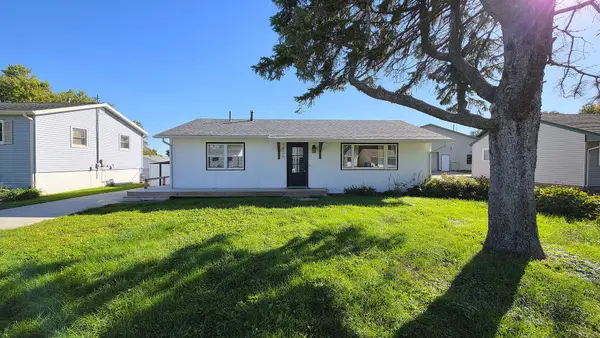 $224,900Active3 beds 2 baths1,040 sq. ft.
1426 Davenport Street, LeClaire, IA 52753
MLS# 12774114Listed by: QC RESERVE - REAL BROKER, LLC 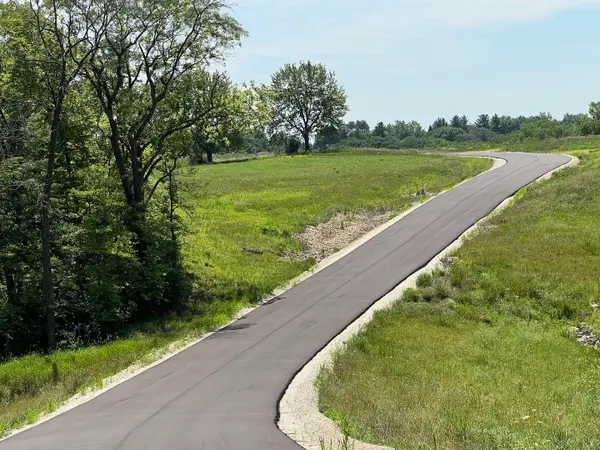 $225,000Active1.8 Acres
#2 277th Avenue, LeClaire, IA 52753
MLS# 12779825Listed by: RUHL&RUHL REALTORS DAVENPORT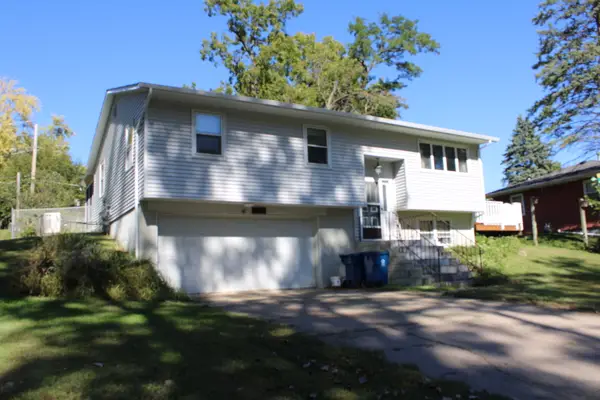 $198,900Active4 beds 2 baths1,694 sq. ft.
411 Holland Street, LeClaire, IA 52753
MLS# 12776670Listed by: RUHL&RUHL REALTORS BETTENDORF- Open Sat, 1:30 to 3pm
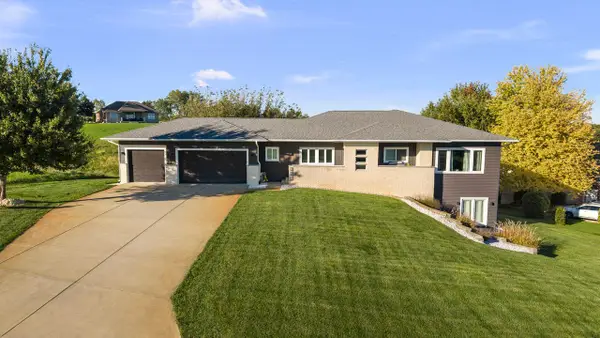 $725,000Active3 beds 3 baths2,236 sq. ft.
27086 238th Street, LeClaire, IA 52753
MLS# 12776682Listed by: PRESTIGE REALTY QC 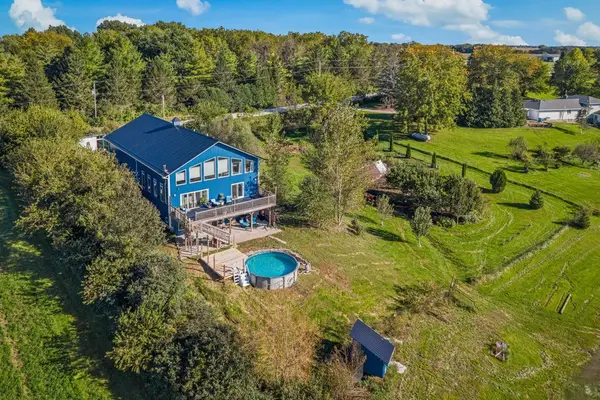 $675,000Active4 beds 4 baths1,925 sq. ft.
22998 260th Avenue, LeClaire, IA 52753
MLS# 12755596Listed by: ALL CITY REALTY $475,000Pending4 beds 3 baths2,367 sq. ft.
20 Musket Court, LeClaire, IA 52753
MLS# 12751422Listed by: RAINMAKER COLLECTIVE - REAL BROKER, LLC $550,000Pending4 beds 4 baths2,364 sq. ft.
32 Blackstone Way, LeClaire, IA 52753
MLS# 12770188Listed by: RUHL&RUHL REALTORS BETTENDORF


Protect your home and budget from life's surprises with an Assurant Home Warranty, backed by a partner that supports you through every step of homeownership. Explore Plans.
© 2023 - 2026 ERA Franchise Systems LLC. All rights reserved. ERA Franchise Systems LLC fully supports the principles of the Fair Housing Act and the Equal Opportunity Act. ERA, ERA Real Estate powered, and their respective logos are registered service marks of ERA Franchise Systems LLC. Each office is independently owned and operated.