
11 Viola Drive, Le Claire, IA 52753
Local realty services provided by:Results Realty ERA Powered
11 Viola Drive,Leclaire, IA 52753
$608,607
- 4 Beds
- 3 Baths
- - sq. ft.
- Single family
- Sold
Listed by: nikki sailor
Office: re/max concepts bettendorf
MLS#:100000583
Source:MLSNI
Sorry, we are unable to map this address
Price summary
- Price:$608,607
About this home
The Kinsley floor plan is part of Aspen's Pre-Design Custom Program-designed to give buyers flexible options with a faster, more predictable build timeline. This well designed 4-bedroom, 3-bath ranch home with 2700+ SF finished perfectly blends modern style with everyday function. The open-concept main level features stylish LVP flooring and a thoughtfully designed kitchen complete with quartz countertops, a full appliance package, and ample cabinetry. The spacious primary suite offers a luxurious retreat with a tiled walk-in shower, double vanity, and generous walk-in closet. The finished lower level adds versatility with a fourth bedroom, full bath, and a large recreation room- for entertaining, working out, or relaxing. Additional features include a 3-car garage, flat yard, and quality finishes throughout.
Contact an agent
Home facts
- Year built:2025
- Listing ID #:100000583
- Updated:June 14, 2026 at 07:21 AM
Rooms and interior
- Bedrooms:4
- Total bathrooms:3
- Full bathrooms:3
- Rooms Total:8
- Bathrooms Description:Double Sinks, Separate Shower
- Kitchen Description:Dishwasher, Microwave, Range, Range Hood, Refrigerator
- Basement Description:Egress Window, Finished, Full
Heating and cooling
- Cooling:Central Air, Electric
- Heating:Forced Air, Natural Gas
- Central air:Yes
Structure and exterior
- Roof:Asphalt
- Year built:2025
- Architectural Style:Ranch
- Foundation Description:Concrete Perimeter
- Levels:1 Story
Utilities
- Water:Public
- Sewer:Public Sewer
Finances and disclosures
- Price:$608,607
- Tax amount:$66 (2024)
Features and amenities
- Amenities:Ceiling Fan(s), Sump Pump
Parking
- Total parking spaces:3
- Parking description:Attached Garage, Concrete, Garage
- Garage:Yes
- Garage spaces:3
 Copyright 2026 Midwest Real Estate Data LLC. All rights reserved. The data relating to real estate for sale on this web site comes in part from the Broker Reciprocity Program of the Midwest Real Estate Data LLC. Listing information is deemed reliable but not guaranteed.
New listings near 11 Viola Drive
- New
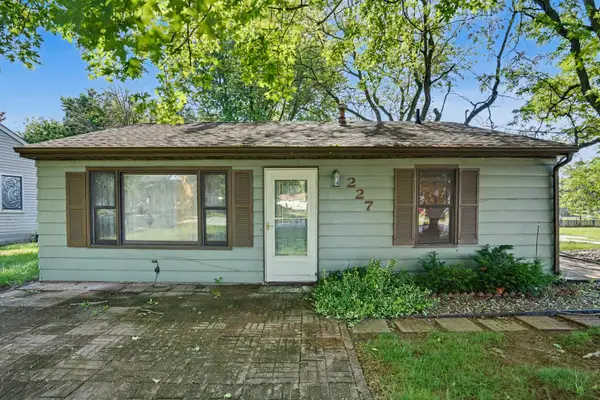 $124,900Active2 beds 1 baths1,184 sq. ft.
227 S 14th Street, Le Claire, IA 52753
MLS# 12677125Listed by: RAINMAKER COLLECTIVE - REAL BROKER, LLC  $362,000Pending3 beds 2 baths1,440 sq. ft.
1122 Woodland Lane, Le Claire, IA 52753
MLS# 12668292Listed by: NAVIGATE LPT REALTY $1,095,000Pending5 beds 4 baths6,402 sq. ft.
7 Pebble Creek Drive S, Le Claire, IA 52753
MLS# 12654120Listed by: RUHL&RUHL REALTORS BETTENDORF- New
 $437,284Active2 beds 2 baths1,518 sq. ft.
36 Frank Court, Leclaire, IA 52753
MLS# 12665885Listed by: RE/MAX CONCEPTS BETTENDORF - New
 $487,704Active3 beds 3 baths2,519 sq. ft.
34 Frank Court, Leclaire, IA 52753
MLS# 12665980Listed by: RE/MAX CONCEPTS BETTENDORF  $366,900Active0 Acres
Lot A B C D N Cody Road, Leclaire, IA 52753
MLS# 12665336Listed by: CORNERSTONE PARTNERS QC - REAL BROKER, LLC $970,014Pending5 beds 5 baths3,001 sq. ft.
34 Viola Drive, Leclaire, IA 52753
MLS# 12663022Listed by: RE/MAX CONCEPTS BETTENDORF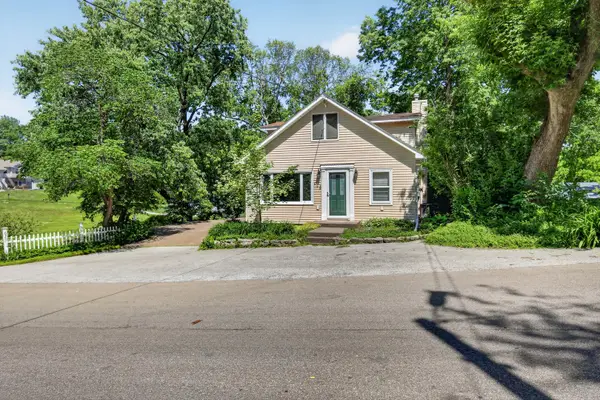 $359,900Pending3 beds 2 baths1,618 sq. ft.
629 N 3rd Street, Le Claire, IA 52753
MLS# 12657961Listed by: CENTRAL REALTY $125,000Active2 beds 1 baths660 sq. ft.
211 Jones Street, Le Claire, IA 52753
MLS# 12655034Listed by: KW 1ADVANTAGE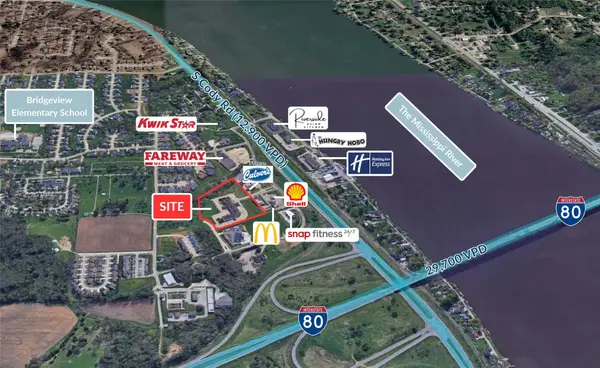 $365,904Active-- beds -- baths
1552 Welcome Center Drive #Lot 3, , IA 52753
MLS# 2602703Listed by: SKOGMAN REALTY COMMERCIAL


Protect your home and budget from life's surprises with an Assurant Home Warranty, backed by a partner that supports you through every step of homeownership. Explore Plans.
© 2023 - 2026 ERA Franchise Systems LLC. All rights reserved. ERA Franchise Systems LLC fully supports the principles of the Fair Housing Act and the Equal Opportunity Act. ERA, ERA Real Estate powered, and their respective logos are registered service marks of ERA Franchise Systems LLC. Each office is independently owned and operated.