
204 Chestnut Street, Le Claire, IA 52753
Local realty services provided by:ERA Partners
204 Chestnut Street,Leclaire, IA 52753
$250,000
- 3 Beds
- 1 Baths
- 1,527 sq. ft.
- Single family
- Pending
Listed by: linda hoffman, nancy billups
Office: ruhl&ruhl realtors bettendorf
MLS#:12709715
Source:MLSNI
Price summary
- Price:$250,000
- Price per sq. ft.:$163.72
About this home
It's all there in LeClaire...this home is ready for its new owners. This split foyer features 3 BR, 1 BA with a one car garage. Nestled in a quiet neighborhood, you will feel like you have escaped to your own private sanctuary. Relax in the outdoor patio area with many natural plantings, on the composite deck with covered gazebo or on the cozy brick patio along the side of the property. There is also the 3 season room off of the kitchen & the basement rec room for your enjoyment & entertaining. Numerous updates have been completed by the sellers such as new roof, siding, windows & doors. (See owners' list included with property disclosures.) Seller to remove the shed by garage prior to closing & hot tub stays.
Contact an agent
Home facts
- Year built:1977
- Listing ID #:12709715
- Updated:August 10, 2026 at 10:28 AM
Rooms and interior
- Bedrooms:3
- Total bathrooms:1
- Full bathrooms:1
- Rooms Total:6
- Kitchen Description:Microwave, Range, Refrigerator
- Basement Description:Partial, Partially Finished
- Living area:1,527 sq. ft.
Heating and cooling
- Cooling:Central Air
- Heating:Natural Gas
- Central air:Yes
Structure and exterior
- Roof:Asphalt
- Year built:1977
- Building area:1,527 sq. ft.
- Lot area:0.18 Acres
- Foundation Description:Concrete Perimeter
- Levels:Split Level
Utilities
- Water:Public
- Sewer:Public Sewer
Finances and disclosures
- Price:$250,000
- Price per sq. ft.:$163.72
- Tax amount:$2,442 (2024)
Features and amenities
- Laundry features:Dryer, Washer
Parking
- Total parking spaces:1
- Parking description:Attached Garage, Garage
- Garage:Yes
- Garage spaces:1
 Copyright 2026 Midwest Real Estate Data LLC. All rights reserved. The data relating to real estate for sale on this web site comes in part from the Broker Reciprocity Program of the Midwest Real Estate Data LLC. Listing information is deemed reliable but not guaranteed. MLSNI Member Broker: Frank Scibior
New listings near 204 Chestnut Street
- New
 $439,990Active3 beds 2 baths1,387 sq. ft.
Lot 19 Joseph Court, Leclaire, IA 52753
MLS# 12728754Listed by: HOME SELL FLAT LLC - New
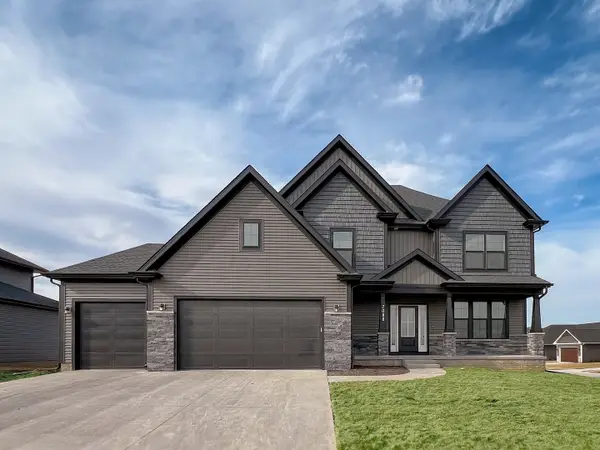 $614,990Active5 beds 3 baths3,065 sq. ft.
Lot 15 Joseph Court, Leclaire, IA 52753
MLS# 12728739Listed by: HOME SELL FLAT LLC - New
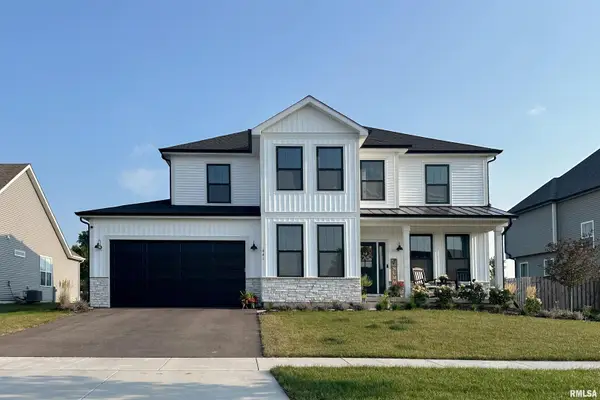 $539,990Active4 beds 3 baths2,572 sq. ft.
Lot 16 Joseph Court, Leclaire, IA 52753
MLS# 12728749Listed by: HOME SELL FLAT LLC - New
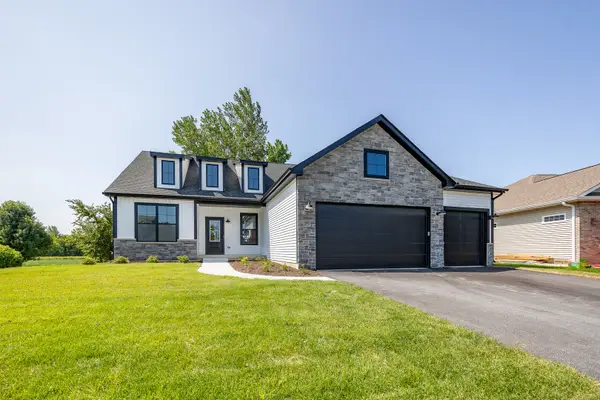 $539,990Active3 beds 2 baths1,956 sq. ft.
Lot 17 Joseph Court, Leclaire, IA 52753
MLS# 12728751Listed by: HOME SELL FLAT LLC - New
 $474,990Active3 beds 2 baths1,625 sq. ft.
Lot 18 Joseph Court, Leclaire, IA 52753
MLS# 12728753Listed by: HOME SELL FLAT LLC - New
 $1,295,000Active5 beds 5 baths4,672 sq. ft.
19 Pebble Creek Circle, Leclaire, IA 52753
MLS# 12723551Listed by: RAINMAKER COLLECTIVE - REAL BROKER, LLC - New
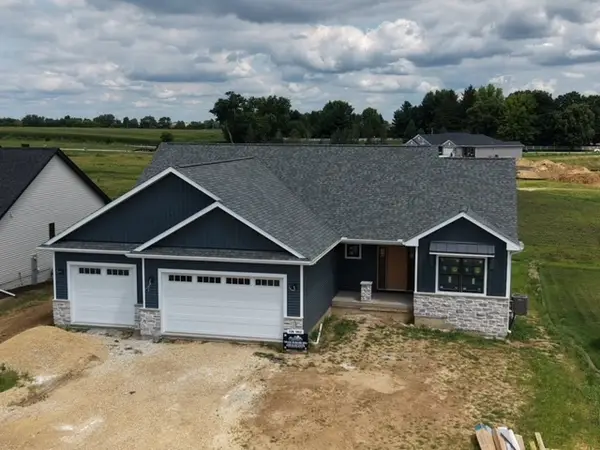 $743,900Active4 beds 4 baths1,974 sq. ft.
9 Viola Court, Leclaire, IA 52753
MLS# 12725079Listed by: RUHL&RUHL REALTORS BETTENDORF - New
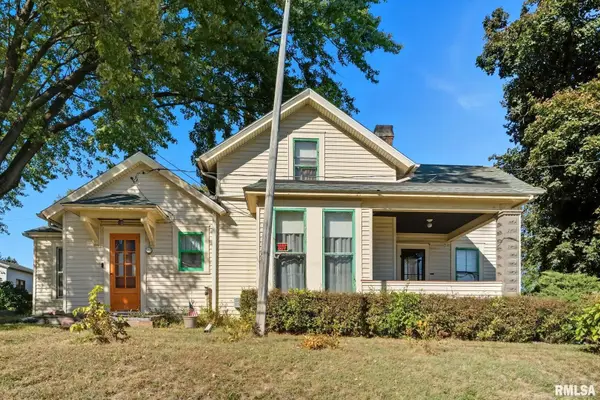 $210,000Active4 beds 1 baths1,661 sq. ft.
228 S 2nd Street, Leclaire, IA 52753
MLS# 12723987Listed by: EPIQUE REALTY 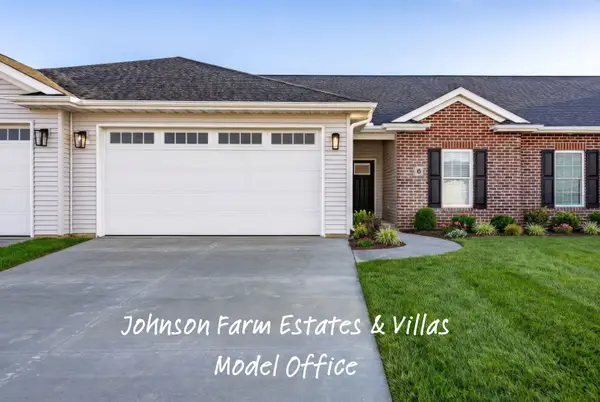 $407,664Pending3 beds 3 baths1,350 sq. ft.
28 Frank Court, Leclaire, IA 52753
MLS# 12715112Listed by: RE/MAX CONCEPTS BETTENDORF $150,000Active3 beds -- baths2,322 sq. ft.
22757 Great River Road, Le Claire, IA 52753
MLS# 12660893Listed by: KW 1ADVANTAGE


Protect your home and budget from life's surprises with an Assurant Home Warranty, backed by a partner that supports you through every step of homeownership. Explore Plans.
© 2023 - 2026 ERA Franchise Systems LLC. All rights reserved. ERA Franchise Systems LLC fully supports the principles of the Fair Housing Act and the Equal Opportunity Act. ERA, ERA Real Estate powered, and their respective logos are registered service marks of ERA Franchise Systems LLC. Each office is independently owned and operated.