
101 Truman Street, Luana, IA 52146
Local realty services provided by:ERA MyPro Realty
Listed by: jenny coleman
Office: re/max gold
MLS#:2033109
Source:Metro MLS
101 Truman Street,Luana, IA 52146
$390,000
- 4 Beds
- 2 Baths
- 2,110 sq. ft.
- Single family
- Active
Price summary
- Price:$390,000
- Price per sq. ft.:$184.83
About this home
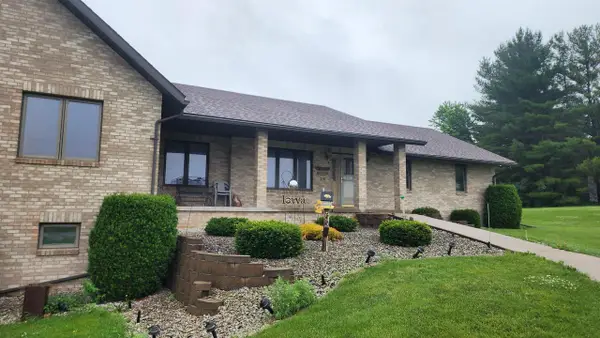
This classic farmhouse sits on 12 acres at the edge of Luana, offering plenty of space, character, and versatility. Inside, you?ll find tall ceilings, generously sized rooms, and a large kitchen with a walk-in pantry and main-level laundry. Replacement windows on the main level add to the home?s functionality, while forced-air heat, central air, municipal water, and natural gas provide everyday convenience. Beautiful wood floors and original woodwork throughout the home gives the character you don't find everyday. Outside, enjoy the covered porch, established trees, and peaceful country setting. Multiple outbuildings provide plenty of room for animals, equipment, storage, hobbies, or other possibilities. With 12 acres to spread out this property offers the space of country living ready for the hobby farm you've always dreamed of. Put your own touches and imagination to this property and watch it come to life.
Contact an agent
Home facts
- Year built:1900
- Listing ID #:2033109
- Added:11 day(s) ago
- Updated:September 23, 2026 at 03:58 PM
Rooms and interior
- Bedrooms:4
- Total bathrooms:2
- Full bathrooms:2
- Dining Description:On Main Level
- Bathrooms Description:At least 1 Tub, No Master Bedroom Bath
- Kitchen Description:Disposal, On Main Level, Range/Oven
- Bedroom Description:Master Bedroom On Upper Level, Walk-In Closet(s)
- Basement Description:Full, Partially Finished, Sump Pump
- Living area:2,110 sq. ft.
Heating and cooling
- Cooling:Central Air, Forced Air
- Heating:Forced Air, Natural Gas
Structure and exterior
- Year built:1900
- Building area:2,110 sq. ft.
- Lot area:12 Acres
- Lot Features:Horse Allowed, Pasture
- Architectural Style:Cape Cod
- Construction Materials:Vinyl
- Exterior Features:Deck, Patio
- Levels:2 Story
Schools
- High school:Prairie Du Chien
- Middle school:Bluff View
- Elementary school:Bluff View
Utilities
- Water:Municipal Water
- Sewer:Private Septic System
Finances and disclosures
- Price:$390,000
- Price per sq. ft.:$184.83
- Tax amount:$2,772 (2025)
Features and amenities
- Appliances:Disposal, Washer
- Laundry features:Dryer, Washer
- Amenities:Walk-Up Attic, Water Softener
Parking
- Parking description:3 Car Garage, Garage - Detached, Garage Opener Included
- Garage spaces:3
New listings near 101 Truman Street


Protect your home and budget from life's surprises with an Assurant Home Warranty, backed by a partner that supports you through every step of homeownership. Explore Plans.
© 2023 - 2026 ERA Franchise Systems LLC. All rights reserved. ERA Franchise Systems LLC fully supports the principles of the Fair Housing Act and the Equal Opportunity Act. ERA, ERA Real Estate powered, and their respective logos are registered service marks of ERA Franchise Systems LLC. Each office is independently owned and operated.