
148 Delhi Road, Manchester, IA 52057
Local realty services provided by:Graf Real Estate ERA Powered
Listed by: kristine baldwin
Office: skogman realty
MLS#:2605627
Source:IA_CRAAR
Price summary
- Price:$230,000
- Price per sq. ft.:$112.09
About this home
Extensive updates inside and out over the last 9 years. including new windows, roof, siding, gutters new covered front porch and new rear patio, landscaping, a fenced in yard and Setting on over a 1/2 an acre lot! Boasting a Complete interior remodel Offering a warm inspired character with a cozy country feel. Updates throughout the main living area include Remodeled kitchen, bathroom, new trim, new flooring and lighting! This Spacious concept has an open stairway to the lower level, that includes a family room and potential fourth bedroom or office / craft room. Also Includes 11’ × 40’ RV parking pad adding valuable convenience! Accepting offers-24 hr clause in place, call for more information.
Contact an agent
Home facts
- Year built:1966
- Listing ID #:2605627
- Added:51 day(s) ago
- Updated:September 28, 2026 at 01:41 AM
Rooms and interior
- Bedrooms:3
- Total bathrooms:1
- Full bathrooms:1
- Rooms Total:5
- Kitchen Description:Range, Refrigerator
- Basement:Yes
- Basement Description:Full
- Living area:2,052 sq. ft.
Heating and cooling
- Cooling:Zoned
- Heating:Zoned
Structure and exterior
- Year built:1966
- Building area:2,052 sq. ft.
- Lot area:0.54 Acres
- Architectural Style:Ranch
- Construction Materials:Frame
- Exterior Features:Deck, Fence
- Levels:1 Story
Schools
- High school:West Delaware
- Middle school:West Delaware
- Elementary school:Lambert
Utilities
- Water:Public
Finances and disclosures
- Price:$230,000
- Price per sq. ft.:$112.09
- Tax amount:$3,287
Features and amenities
- Laundry features:Dryer, Washer
Parking
- Parking description:Detached, Garage
- Garage:Yes
- Garage spaces:2
New listings near 148 Delhi Road
- Open Sun, 1 to 2:30pmNew
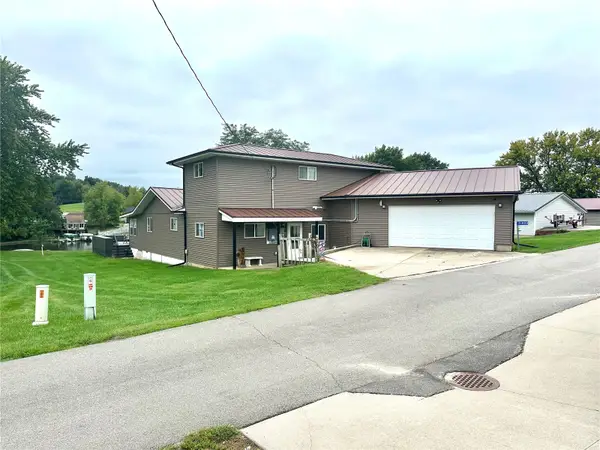 $1,495,000Active5 beds 2 baths2,950 sq. ft.
21020 265th Street, Manchester, IA 52057
MLS# 2606585Listed by: REAL ESTATE AMERICA, INC.  $162,000Pending5 beds 2 baths2,357 sq. ft.
505 E Butler Street, Manchester, IA 52057
MLS# 2606285Listed by: SKOGMAN REALTY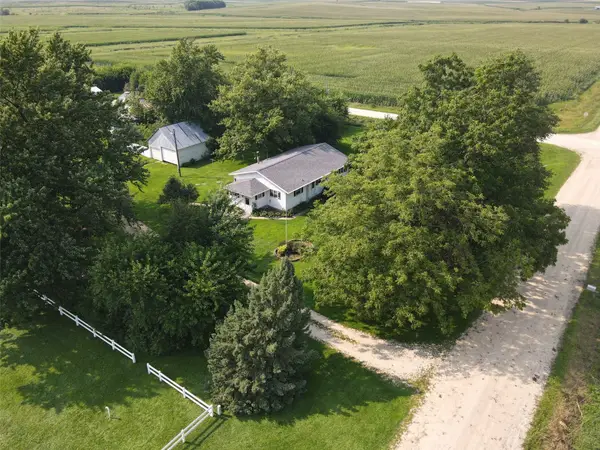 $315,000Pending3 beds 1 baths1,288 sq. ft.
2403 150th Avenue, Manchester, IA 52057
MLS# 2605688Listed by: KW ADVANTAGE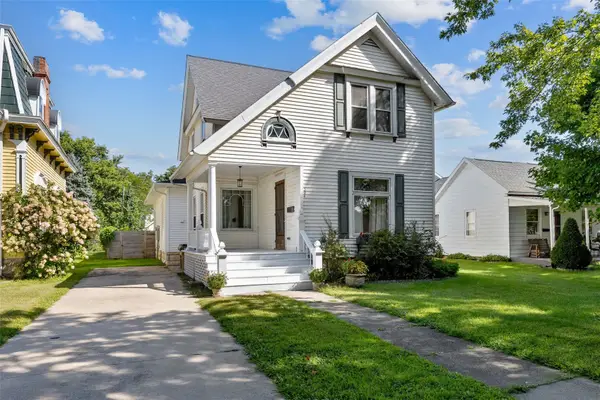 $380,000Active3 beds 3 baths2,084 sq. ft.
304 E Union Street, Manchester, IA 52057
MLS# 2605423Listed by: RE/MAX CONCEPTS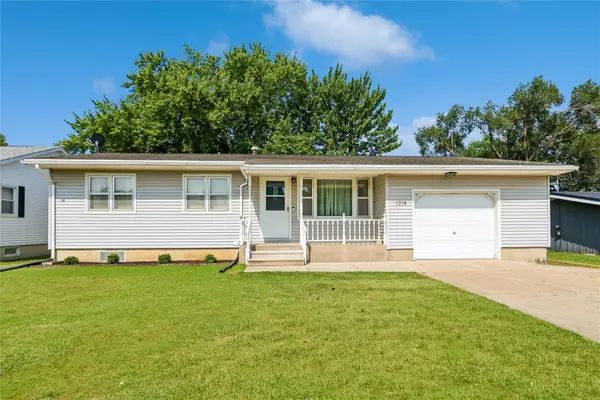 $239,900Active3 beds 3 baths2,377 sq. ft.
1216 N 2nd Street, Manchester, IA 52057
MLS# 2605079Listed by: PINNACLE REALTY LLC $485,000Active-- beds -- baths
1650 220th Street, Manchester, IA 52057
MLS# 2604100Listed by: GLD COMMERCIAL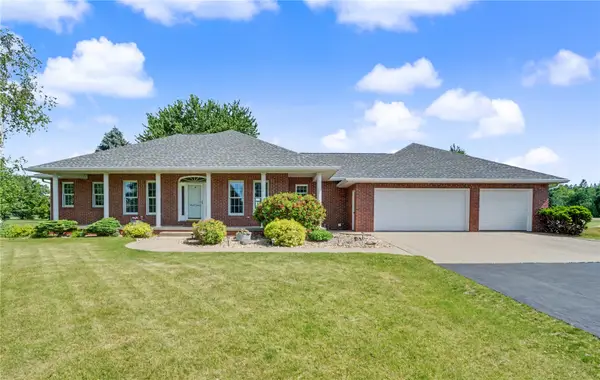 $400,000Active3 beds 3 baths3,016 sq. ft.
16351 189th Street, Manchester, IA 52057
MLS# 2604032Listed by: REALTY87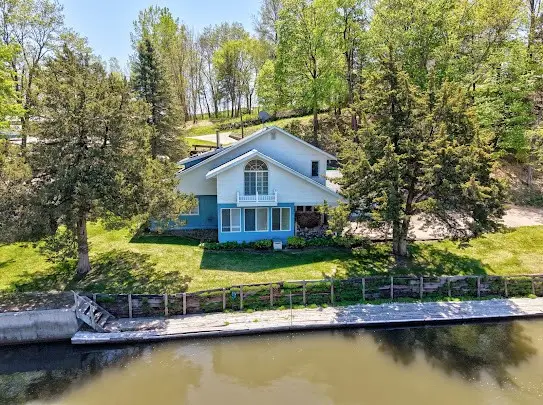 $1,200,000Active4 beds 2 baths1,854 sq. ft.
20879 263rd Street, Manchester, IA 52057
MLS# 2603162Listed by: REAL ESTATE AMERICA, INC.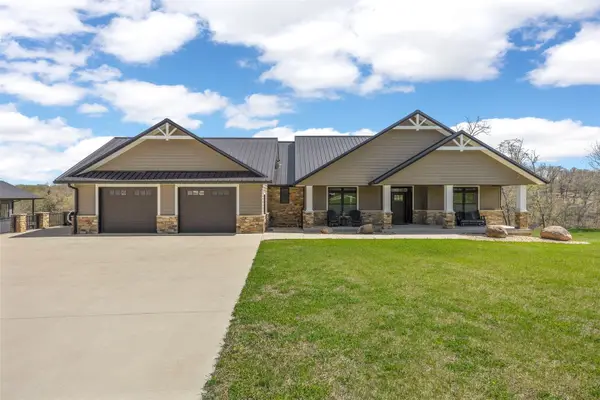 $1,400,000Pending4 beds 4 baths4,293 sq. ft.
20649 Kayak Court, Manchester, IA 52057
MLS# 2602834Listed by: PINNACLE REALTY LLC


Protect your home and budget from life's surprises with an Assurant Home Warranty, backed by a partner that supports you through every step of homeownership. Explore Plans.
© 2023 - 2026 ERA Franchise Systems LLC. All rights reserved. ERA Franchise Systems LLC fully supports the principles of the Fair Housing Act and the Equal Opportunity Act. ERA, ERA Real Estate powered, and their respective logos are registered service marks of ERA Franchise Systems LLC. Each office is independently owned and operated.