
503 4th Street, Maquoketa, IA 52060
Local realty services provided by:Results Realty ERA Powered
503 4th Street,Maquoketa, IA 52060
$219,000
- 2 Beds
- 2 Baths
- 2,027 sq. ft.
- Single family
- Pending
Listed by: dana olson
Office: gateway realty group
MLS#:12740865
Source:MLSNI
Price summary
- Price:$219,000
- Price per sq. ft.:$108.04
About this home
If you have a love for retro check out this great 2 bedroom, 2 bathroom home. It is a timeless brick home with spacious yard and outdoor patio. The basement offers a great place to expand with another bedroom possibility. The roof is less than 10 years old and the furnace was updated to new forced air in 2024. This house has a good amount of space with a large living room and family room plus it also has main floor laundry. Great location close to downtown Maquoketa and the high school.
Contact an agent
Home facts
- Year built:1954
- Listing ID #:12740865
- Updated:October 23, 2026 at 11:28 AM
Rooms and interior
- Bedrooms:2
- Total bathrooms:2
- Full bathrooms:2
- Rooms Total:5
- Kitchen Description:Dishwasher, Refrigerator
- Basement Description:Full, Unfinished
- Living area:2,027 sq. ft.
Heating and cooling
- Cooling:Central Air
- Heating:Forced Air
- Central air:Yes
Structure and exterior
- Roof:Asphalt
- Year built:1954
- Building area:2,027 sq. ft.
- Lot area:0.25 Acres
- Foundation Description:Concrete Perimeter
- Levels:1 Story
Utilities
- Water:Public
- Sewer:Public Sewer
Finances and disclosures
- Price:$219,000
- Price per sq. ft.:$108.04
- Tax amount:$3,056 (2024)
Features and amenities
- Laundry features:Dryer, Washer
Parking
- Total parking spaces:2
- Parking description:Attached Garage, Concrete, Driveway, Garage, Off Street
- Garage:Yes
- Garage spaces:2
 Copyright 2026 Midwest Real Estate Data LLC. All rights reserved. The data relating to real estate for sale on this web site comes in part from the Broker Reciprocity Program of the Midwest Real Estate Data LLC. Listing information is deemed reliable but not guaranteed.
New listings near 503 4th Street
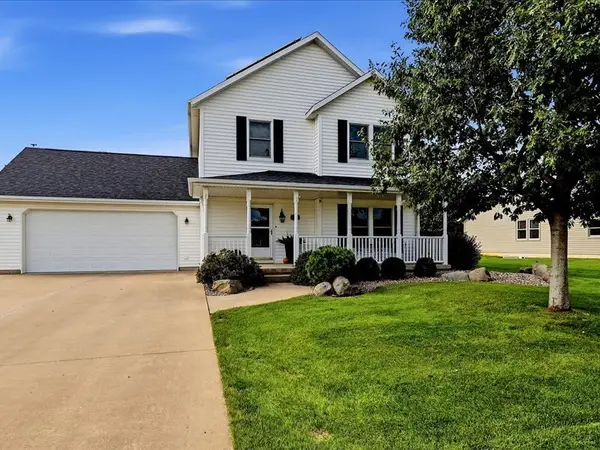 $345,000Pending3 beds 4 baths2,772 sq. ft.
802 W Farmland Drive, Maquoketa, IA 52060
MLS# 12773044Listed by: RUHL&RUHL REALTORS DEWITT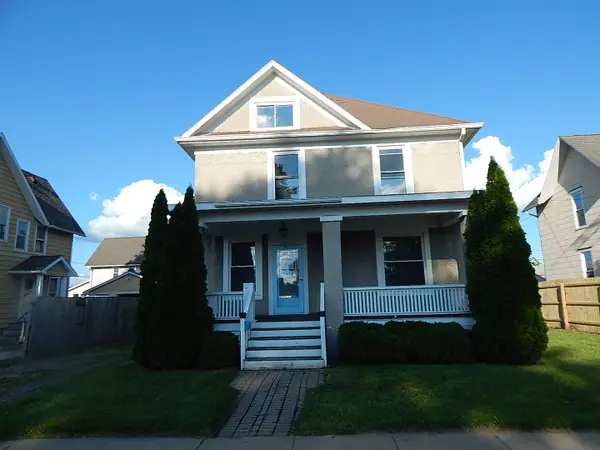 $137,000Pending4 beds 3 baths1,680 sq. ft.
205 N 5th Street, Maquoketa, IA 52060
MLS# 12694294Listed by: RUHL&RUHL REALTORS BETTENDORF $115,000Active1.08 Acres
Lot 3 E Carlisle Street, Maquoketa, IA 52060
MLS# 12613631Listed by: RUHL&RUHL REALTORS DEWITT


Protect your home and budget from life's surprises with an Assurant Home Warranty, backed by a partner that supports you through every step of homeownership. Explore Plans.
© 2023 - 2026 ERA Franchise Systems LLC. All rights reserved. ERA Franchise Systems LLC fully supports the principles of the Fair Housing Act and the Equal Opportunity Act. ERA, ERA Real Estate powered, and their respective logos are registered service marks of ERA Franchise Systems LLC. Each office is independently owned and operated.