
288 W Hilton Street, Marengo, IA 52301
Local realty services provided by:Graf Real Estate ERA Powered
Listed by: julie howe
Office: sandersfeld realty company
MLS#:2605898
Source:IA_CRAAR
Price summary
- Price:$180,900
- Price per sq. ft.:$137.05
About this home
Charming Marengo Home with Character — $185,900
Welcome to this charming Marengo home offering approximately 1,320 sq. ft. of living space with a flexible 2–3 bedroom layout. From the moment you arrive, you’ll love the lovely front porch, a perfect spot to relax and enjoy your morning coffee.
Inside, you'll find beautiful hardwood floors, a charming pocket door, and a large dining room with plenty of space for family meals and entertaining. A rear addition provides extra living space and adds versatility to the floor plan.
The main level features a full bathroom, while the basement includes additional space along with a convenient toilet and sink. Outside, enjoy the fenced-in backyard, offering privacy and a great space for pets, play, gardening, or outdoor gatherings. A detached one-car garage provides convenient parking and additional storage.
With its original character, welcoming porch, spacious dining room, hardwood floors, fenced backyard, and flexible floor plan, this home is full of charm and possibilities.
Offered at $185,900 — come take a look and make this charming Marengo home your own!...
Contact an agent
Home facts
- Year built:1923
- Listing ID #:2605898
- Added:36 day(s) ago
- Updated:September 25, 2026 at 05:55 PM
Rooms and interior
- Bedrooms:2
- Total bathrooms:2
- Full bathrooms:1
- Half bathrooms:1
- Rooms Total:7
- Kitchen Description:Dishwasher, Disposal, Microwave, Range, Refrigerator
- Basement:Yes
- Basement Description:Full
- Living area:1,320 sq. ft.
Structure and exterior
- Year built:1923
- Building area:1,320 sq. ft.
- Lot area:0.24 Acres
- Architectural Style:Ranch
- Construction Materials:Brick, Frame, Stucco
- Exterior Features:Fence
- Foundation Description:Block
- Levels:1 Story
Schools
- High school:Iowa Valley
- Middle school:Iowa Valley
- Elementary school:Iowa Valley
Utilities
- Water:Public
Finances and disclosures
- Price:$180,900
- Price per sq. ft.:$137.05
- Tax amount:$2,648
Features and amenities
- Laundry features:Dryer, Washer
Parking
- Parking description:Detached, Garage
- Garage:Yes
- Garage spaces:1
New listings near 288 W Hilton Street
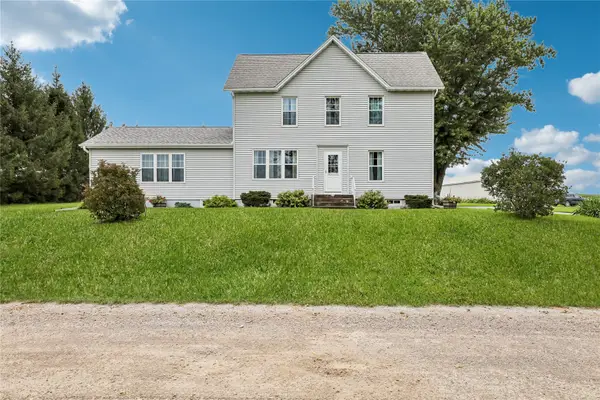 $439,000Pending3 beds 2 baths1,868 sq. ft.
1056 R Avenue, Marengo, IA 52301
MLS# 2605980Listed by: IOWA REALTY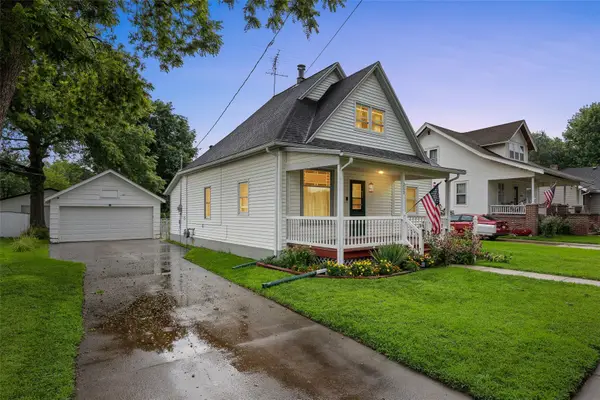 $160,000Active3 beds 1 baths1,650 sq. ft.
288 W Randolph, Marengo, IA 52301
MLS# 2605261Listed by: CENTURY 21 SIGNATURE REAL ESTATE $85,000Active-- beds -- baths
594 Eastern Avenue, Marengo, IA 52301
MLS# 2605221Listed by: URBAN ACRES REAL ESTATE CORRIDOR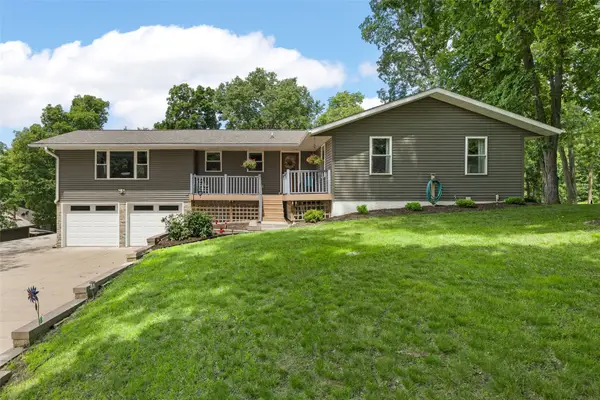 $399,900Pending4 beds 3 baths2,908 sq. ft.
2459 125th Drive, Marengo, IA 52301
MLS# 2604578Listed by: URBAN ACRES REAL ESTATE CORRIDOR $1,260,000Pending-- beds -- baths
23rd Ave. & 79th St., Marengo, IA 52301
MLS# 2603881Listed by: HERTZ REAL ESTATE SERVICE $1,848,000Pending-- beds -- baths
79th St. Dr. & 23rd Ave. Dr., Marengo, IA 52301
MLS# 2603883Listed by: HERTZ REAL ESTATE SERVICE $1,338,400Pending-- beds -- baths
23rd Ave. Dr & Benton-iowa Rd., Marengo, IA 52301
MLS# 2603887Listed by: HERTZ REAL ESTATE SERVICE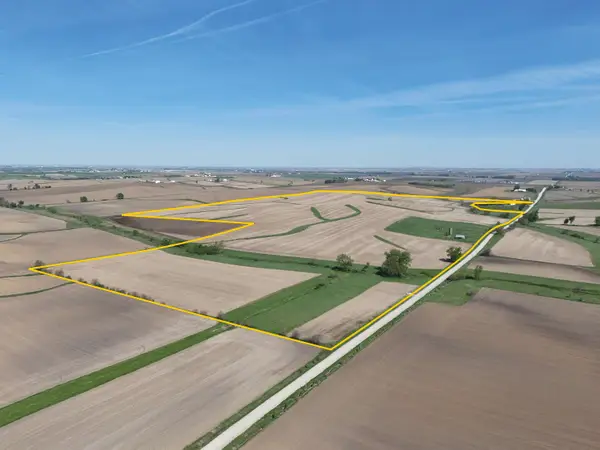 $2,261,070Pending-- beds -- baths
P Ave. & Benton-iowa Rd., Marengo, IA 52301
MLS# 2603893Listed by: HERTZ REAL ESTATE SERVICE $380,250Pending-- beds -- baths
Benton-iowa Rd. & P Ave., Marengo, IA 52301
MLS# 2603894Listed by: HERTZ REAL ESTATE SERVICE


Protect your home and budget from life's surprises with an Assurant Home Warranty, backed by a partner that supports you through every step of homeownership. Explore Plans.
© 2023 - 2026 ERA Franchise Systems LLC. All rights reserved. ERA Franchise Systems LLC fully supports the principles of the Fair Housing Act and the Equal Opportunity Act. ERA, ERA Real Estate powered, and their respective logos are registered service marks of ERA Franchise Systems LLC. Each office is independently owned and operated.