
1056 Stable Ridge Dr, Marion, IA 52302
Local realty services provided by:Graf Real Estate ERA Powered
Listed by: lori frett
Office: skogman realty
MLS#:2605771
Source:IA_CRAAR
Price summary
- Price:$687,927
- Price per sq. ft.:$232.8
About this home
This stunning ranch by JW Home Builders offers unbeatable convenience in Silver Ridge Estates in Marion! An inviting open floor plan creates a sun-filled living space, complemented by a split bedroom design for added privacy. The kitchen features white perimeter cabinets with soft-close doors and dovetail drawers, quartz countertops, and a large white oak island perfect for modern on-the-go living. It is equipped with a French-door refrigerator, slide-in range with custom hood, appliance garage, and a convenient utility prep roll-out for cooking essentials. The spacious butler’s pantry offers wood shelving and a butcher block countertop, while the custom buffet server adds both style and functionality that makes hosting a breeze. The great room feature wall is a showstopper offering a full stone fireplace, built-ins and floating shelves nestled inside custom arches. Enjoy the bright lower level complete with an oh-so-stylish wet bar featuring a custom oak slat accent, floating shelves, and two beverage coolers. Outside, irrigation keeps the lawn looking its best, while the unbeatable location puts you close to schools and everyday conveniences. Backed by 19 years of building experience, this home reflects the quality, craftsmanship, and attention to detail you can feel throughout. Interested in touring this beautiful home? Call listing agent for details!...
Contact an agent
Home facts
- Year built:2026
- Listing ID #:2605771
- Added:28 day(s) ago
- Updated:September 12, 2026 at 07:32 AM
Rooms and interior
- Bedrooms:5
- Total bathrooms:3
- Full bathrooms:3
- Kitchen Description:Dishwasher, Disposal, Microwave, Range, Refrigerator
- Basement:Yes
- Basement Description:Full
- Living area:2,955 sq. ft.
Heating and cooling
- Heating:Gas
- Central air:Yes
Structure and exterior
- Year built:2026
- Building area:2,955 sq. ft.
- Lot area:0.3 Acres
- Architectural Style:Ranch
- Construction Materials:Frame, Stone
- Exterior Features:Patio
- Levels:1 Story
Schools
- High school:Linn Mar
- Middle school:Oak Ridge
- Elementary school:Echo Hill
Utilities
- Water:Public
Finances and disclosures
- Price:$687,927
- Price per sq. ft.:$232.8
Features and amenities
- Laundry features:Dryer, Washer
Parking
- Parking description:Attached, Garage
- Garage:Yes
- Garage spaces:3
New listings near 1056 Stable Ridge Dr
- New
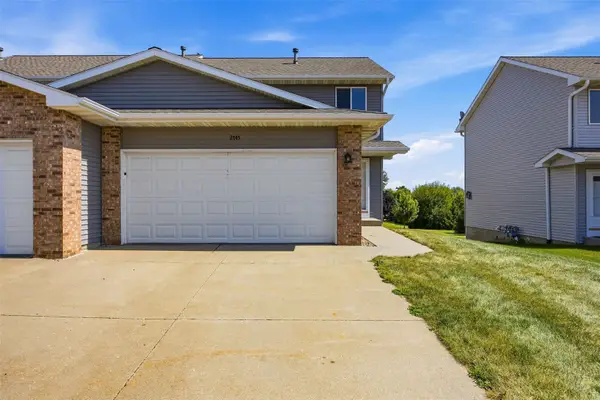 $180,000Active2 beds 3 baths2,040 sq. ft.
2745 Pheasant Ridge Ct, Marion, IA 52302
MLS# 2606420Listed by: KELLER WILLIAMS LEGACY GROUP - Open Sun, 10 to 11amNew
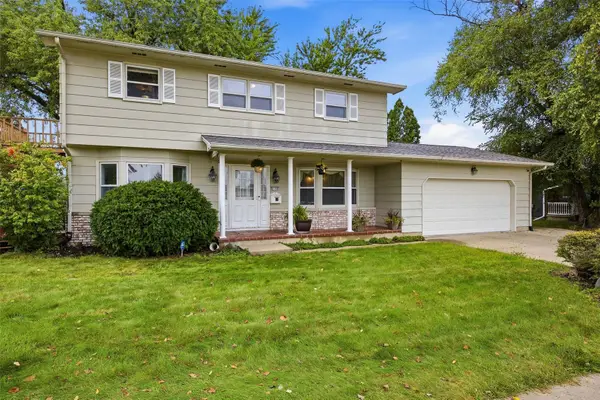 $310,000Active4 beds 3 baths2,272 sq. ft.
2120 27th Street, Marion, IA 52302
MLS# 2606092Listed by: SKOGMAN REALTY - New
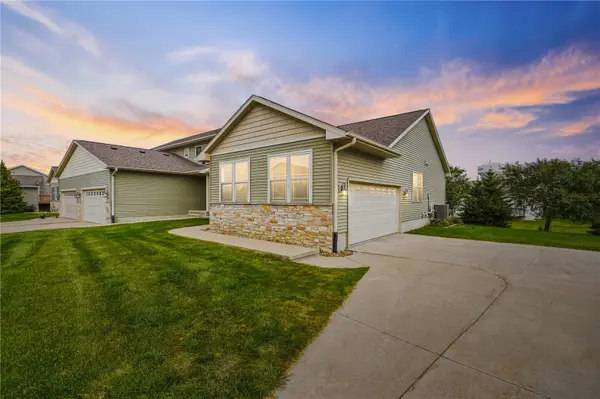 $267,500Active3 beds 3 baths1,697 sq. ft.
3640 Quail Trail Drive, Marion, IA 52302
MLS# 2606361Listed by: KELLER WILLIAMS LEGACY GROUP - New
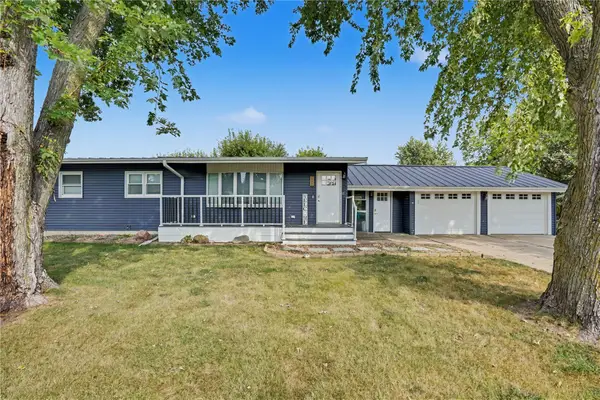 Listed by ERA$309,950Active4 beds 2 baths2,292 sq. ft.
200 Isham Drive, Marion, IA 52302
MLS# 2606329Listed by: GRAF REAL ESTATE, ERA POWERED - New
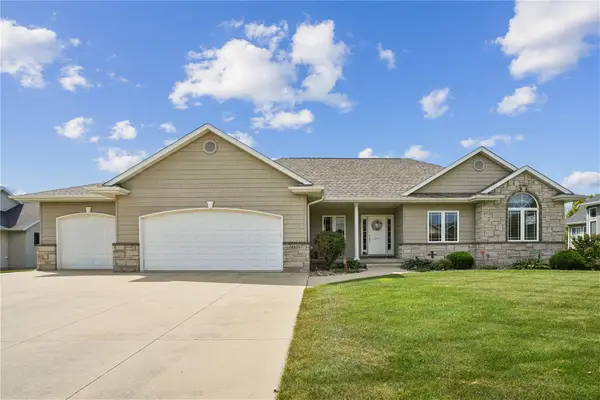 $525,000Active4 beds 4 baths2,971 sq. ft.
6835 Flint Rock Court, Marion, IA 52302
MLS# 2606298Listed by: REALTY87 - New
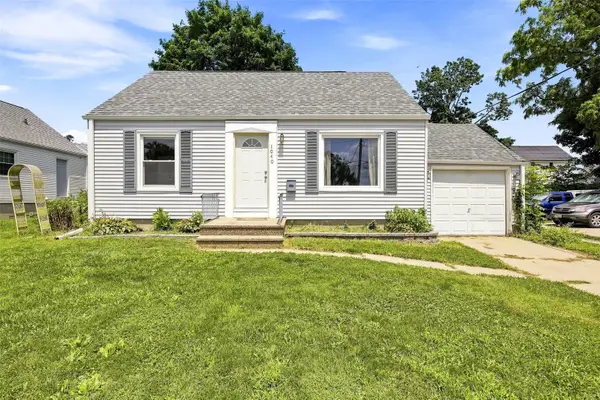 $170,000Active3 beds 1 baths972 sq. ft.
1040 2nd Avenue, Marion, IA 52302
MLS# 2606296Listed by: RE/MAX CONCEPTS - Open Sun, 1 to 3pmNew
 $169,500Active2 beds 2 baths1,254 sq. ft.
3160 English Glen #4, Marion, IA 52302
MLS# 2606258Listed by: REALTY ONE GROUP IMPACT - New
 $525,000Active5 beds 4 baths3,456 sq. ft.
1439 Hunters Field Lane, Marion, IA 52302
MLS# 2606268Listed by: POTTER REAL ESTATE  $309,000Pending3 beds 2 baths1,432 sq. ft.
380 Oak Park Circle, Marion, IA 52302
MLS# 2606267Listed by: PINNACLE REALTY LLC- Open Sun, 11am to 1pmNew
 $449,900Active4 beds 3 baths3,050 sq. ft.
272 Barrington Court, Marion, IA 52302
MLS# 2606262Listed by: PINNACLE REALTY LLC


Protect your home and budget from life's surprises with an Assurant Home Warranty, backed by a partner that supports you through every step of homeownership. Explore Plans.
© 2023 - 2026 ERA Franchise Systems LLC. All rights reserved. ERA Franchise Systems LLC fully supports the principles of the Fair Housing Act and the Equal Opportunity Act. ERA, ERA Real Estate powered, and their respective logos are registered service marks of ERA Franchise Systems LLC. Each office is independently owned and operated.