
1154 Kettering Rd, Marion, IA 52302
Local realty services provided by:Graf Real Estate ERA Powered
1154 Kettering Rd,Marion, IA 52302
$520,000
- 4 Beds
- 3 Baths
- 3,236 sq. ft.
- Single family
- Active
Upcoming open houses
- Wed, Oct 1405:00 pm - 07:00 pm
- Sun, Oct 2511:00 am - 01:00 pm
Listed by: lexi hennick
Office: realty87
MLS#:2605777
Source:IA_CRAAR
Price summary
- Price:$520,000
- Price per sq. ft.:$160.69
About this home
This former Parade of Homes property has so much character and so many details you just don’t find in every home. The 4-bedroom, 3-bath home offers over 3,200 finished square feet with custom hardwood floors, remote blinds, dimmable lighting, and thoughtful built-ins throughout. The kitchen features a live-edge countertop, stained-glass cabinet, and newer appliances, while the primary suite has its own private retreat with a jetted tub, double vanity, TV, and oversized walk-in closet. Downstairs is made for entertaining with a wet bar, fireplace, pool table that stays, and plenty of room to spread out. Outside, enjoy a fully fenced backyard and covered deck with space to relax or entertain. Add in the 3-car garage, functional laundry room, great storage, and all the unique details throughout, and this is one you really need to see in person.
Contact an agent
Home facts
- Year built:2008
- Listing ID #:2605777
- Added:45 day(s) ago
- Updated:October 06, 2026 at 07:02 PM
Rooms and interior
- Bedrooms:4
- Total bathrooms:3
- Full bathrooms:3
- Kitchen Description:Dishwasher, Disposal, Microwave, Range, Refrigerator
- Basement:Yes
- Basement Description:Concrete, Full
- Living area:3,236 sq. ft.
Heating and cooling
- Heating:Gas
- Central air:Yes
Structure and exterior
- Year built:2008
- Building area:3,236 sq. ft.
- Lot area:0.29 Acres
- Architectural Style:Ranch
- Construction Materials:Frame
- Exterior Features:Deck, Fence
- Levels:1 Story
Schools
- High school:Linn Mar
- Middle school:Oak Ridge
- Elementary school:Echo Hill
Utilities
- Water:Public
Finances and disclosures
- Price:$520,000
- Price per sq. ft.:$160.69
- Tax amount:$8,526
Features and amenities
- Laundry features:Dryer, Washer
Parking
- Parking description:Attached, Garage
- Garage:Yes
- Garage spaces:1
New listings near 1154 Kettering Rd
- New
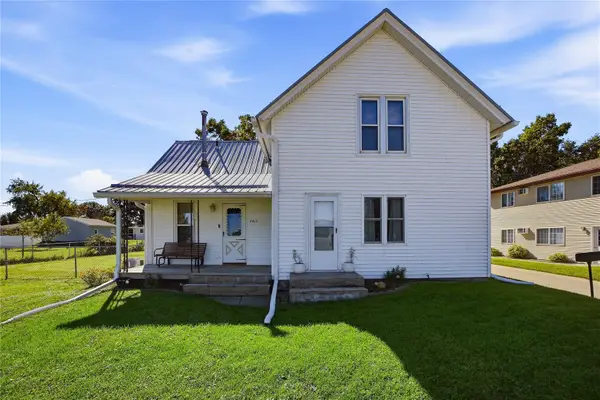 $189,000Active3 beds 1 baths1,260 sq. ft.
2923 5th Avenue, Marion, IA 52302
MLS# 2606956Listed by: PINNACLE REALTY LLC - New
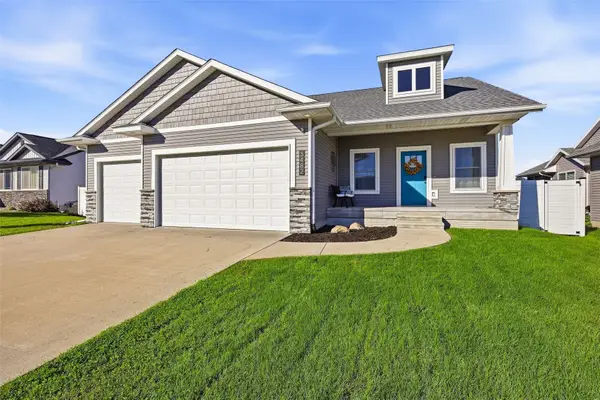 $450,000Active3 beds 2 baths1,786 sq. ft.
3482 Hemingway St, Marion, IA 52302
MLS# 2606953Listed by: CENTURY 21 SIGNATURE REAL ESTATE 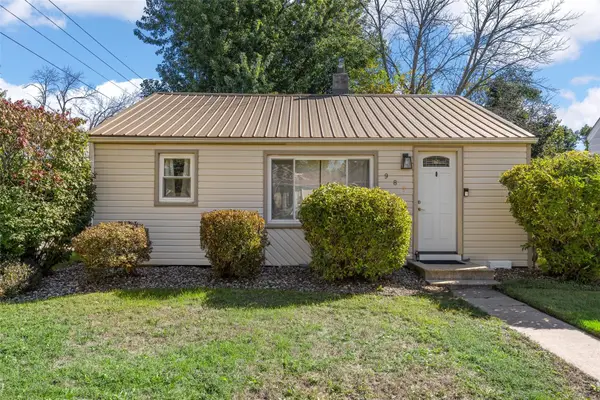 $164,900Pending2 beds 1 baths957 sq. ft.
987 20th Street, Marion, IA 52302
MLS# 2606921Listed by: SKOGMAN REALTY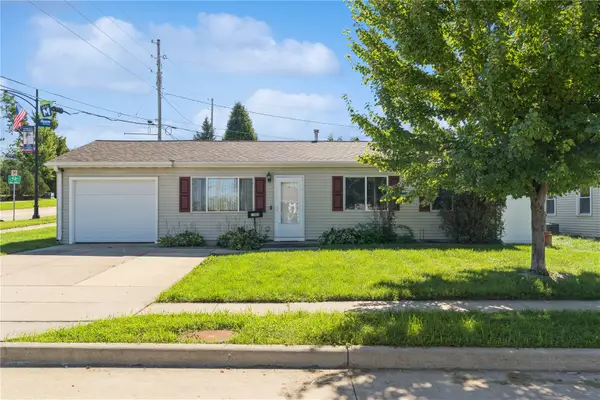 $165,000Pending3 beds 1 baths925 sq. ft.
1085 Fairview Dr, Marion, IA 52302
MLS# 2606926Listed by: REALTY87- New
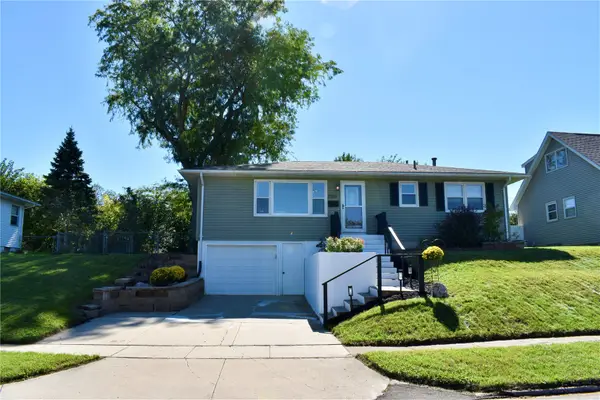 $259,000Active3 beds 2 baths1,951 sq. ft.
2165 Country Club Drive, Marion, IA 52302
MLS# 2606944Listed by: PINNACLE REALTY LLC - New
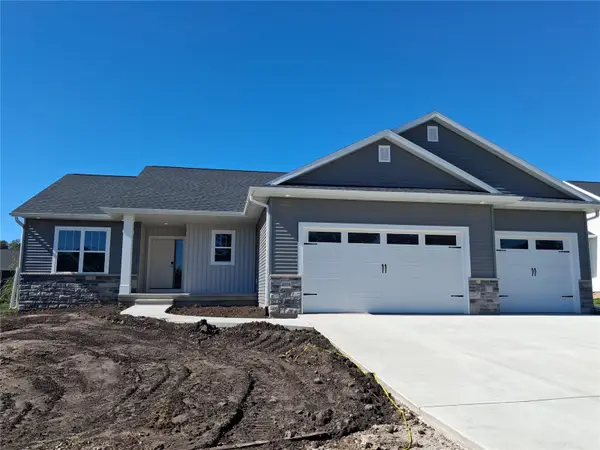 $519,500Active4 beds 3 baths2,935 sq. ft.
4038 Tall Pines Ct, Marion, IA 52302
MLS# 2606925Listed by: REALTY87 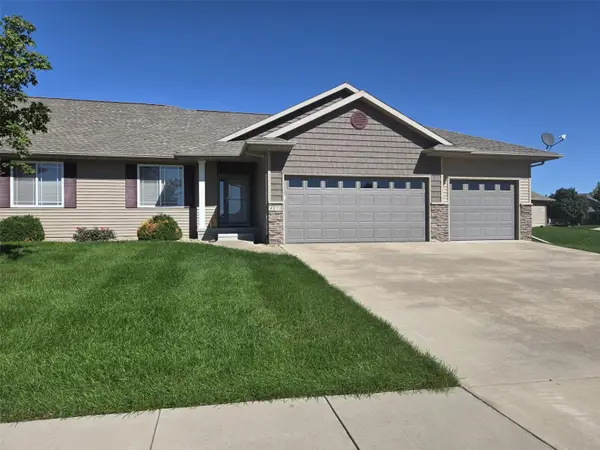 $354,000Pending2 beds 2 baths1,634 sq. ft.
4173 Garnet Circle, Marion, IA 52302
MLS# 2606932Listed by: IOWA REALTY- New
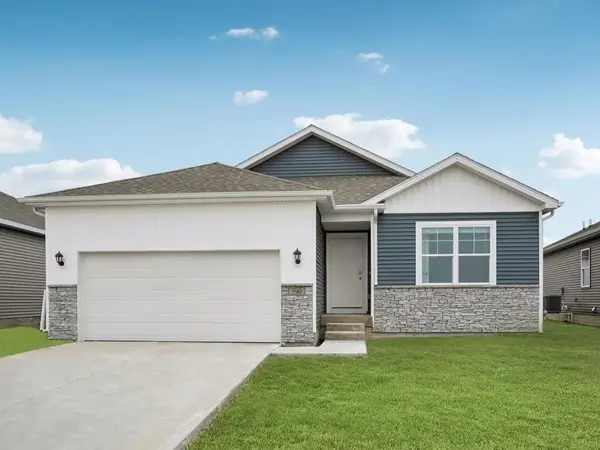 $404,990Active5 beds 3 baths2,462 sq. ft.
3812 Rueben Drive, Marion, IA 52302
MLS# 2606938Listed by: DRH REALTY OF IOWA, LLC - New
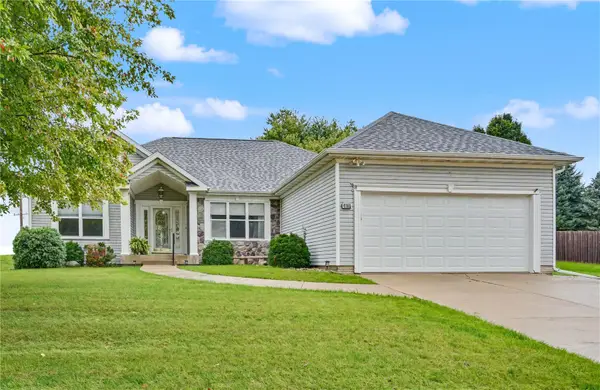 $400,000Active3 beds 3 baths2,401 sq. ft.
4165 Deer Valley Drive, Marion, IA 52302
MLS# 2606924Listed by: KELLER WILLIAMS LEGACY GROUP - New
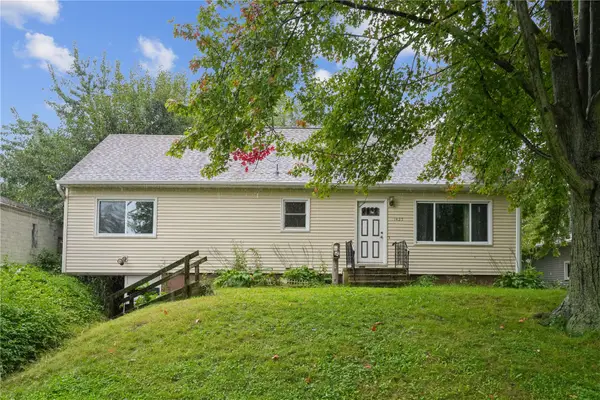 $150,000Active4 beds 3 baths2,101 sq. ft.
1425 Douglas Ct, Marion, IA 52302
MLS# 2606869Listed by: REALTY87


Protect your home and budget from life's surprises with an Assurant Home Warranty, backed by a partner that supports you through every step of homeownership. Explore Plans.
© 2023 - 2026 ERA Franchise Systems LLC. All rights reserved. ERA Franchise Systems LLC fully supports the principles of the Fair Housing Act and the Equal Opportunity Act. ERA, ERA Real Estate powered, and their respective logos are registered service marks of ERA Franchise Systems LLC. Each office is independently owned and operated.