
1320 Country Club Drive, Marion, IA 52302
Local realty services provided by:Graf Real Estate ERA Powered
Listed by: jeremy trenkamp- the real estate team
Office: realty87
MLS#:2604980
Source:IA_CRAAR
Price summary
- Price:$264,900
- Price per sq. ft.:$200.68
About this home
Welcome to this beautifully updated ranch home situated on Indian Creek Golf Course, where abundant natural light, modern updates, and a spacious open floor plan come together to create an inviting place to call home. The bright and airy main floor is filled with sunlight thanks to large windows and double sliding glass doors that open to the expansive back patio, creating a seamless connection between the indoor living spaces and the peaceful golf course views. The open-concept layout offers plenty of room for gathering and entertaining while maintaining a warm, comfortable feel. The completely remodeled kitchen serves as the heart of the home, featuring new white cabinetry, updated countertops, stainless steel appliances, and a fresh, modern design that flows effortlessly into the dining and living areas. New flooring throughout the main living spaces enhances the home's clean, updated look. Down the hallway, you'll find three generously sized bedrooms with beautifully maintained original hardwood floors, a fully remodeled main bathroom, and a spacious primary suite complete with its own updated en-suite bath. The full unfinished basement offers exceptional potential for future living space. Already stubbed for a third bathroom and featuring a separate entrance from the garage, it's ready to become a family room, home gym, office, additional bedrooms, or whatever best fits your needs. With thoughtful updates throughout, an abundance of natural light, a spacious main floor designed for everyday living, and a desirable golf course location, this move-in-ready home is one you won't want to miss. Schedule your private tour today!...
Contact an agent
Home facts
- Year built:1961
- Listing ID #:2604980
- Added:46 day(s) ago
- Updated:August 26, 2026 at 08:13 AM
Rooms and interior
- Bedrooms:3
- Total bathrooms:2
- Full bathrooms:2
- Rooms Total:7
- Kitchen Description:Dishwasher, Disposal, Microwave, Range, Refrigerator
- Basement:Yes
- Basement Description:Concrete, Full
- Living area:1,320 sq. ft.
Heating and cooling
- Heating:Gas
- Central air:Yes
Structure and exterior
- Year built:1961
- Building area:1,320 sq. ft.
- Lot area:0.19 Acres
- Architectural Style:Ranch
- Construction Materials:Frame
- Exterior Features:Fence, Patio
- Levels:1 Story
Schools
- High school:Linn Mar
- Middle school:Excelsior
- Elementary school:Wilkins
Utilities
- Water:Public
Finances and disclosures
- Price:$264,900
- Price per sq. ft.:$200.68
- Tax amount:$3,336
Features and amenities
- Laundry features:Dryer, Washer
Parking
- Parking description:Attached, Garage
- Garage:Yes
- Garage spaces:2
New listings near 1320 Country Club Drive
- Open Sun, 2 to 4pmNew
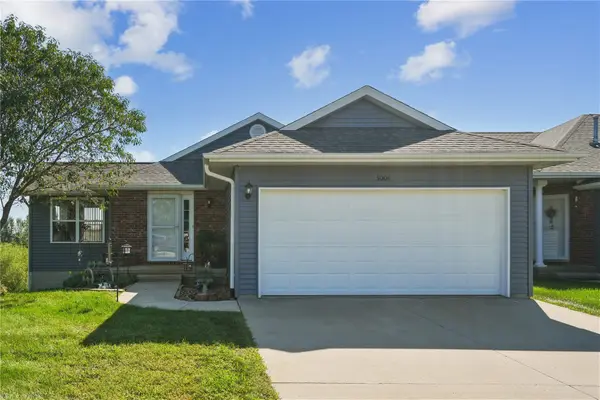 $249,900Active2 beds 2 baths1,644 sq. ft.
5004 Rockcress Ct, Marion, IA 52302
MLS# 2606085Listed by: REALTY87 - New
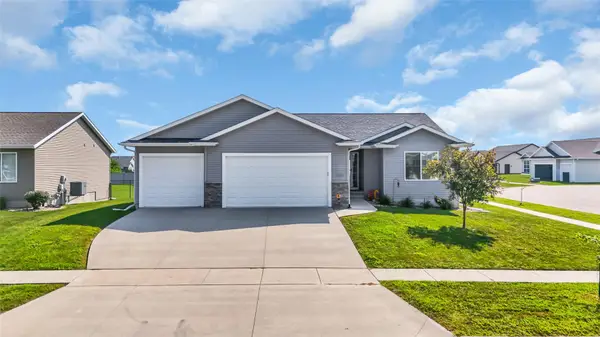 $404,900Active3 beds 3 baths1,940 sq. ft.
2239 Crestwood Lane, Marion, IA 50648
MLS# 2606066Listed by: CENTURY 21 SIGNATURE REAL ESTATE - New
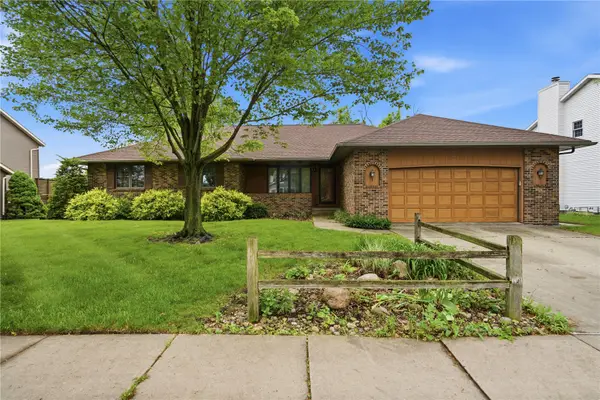 $339,900Active3 beds 3 baths1,948 sq. ft.
3615 24th Avenue, Marion, IA 52302
MLS# 2606080Listed by: REALTY87 - Open Sun, 12 to 1:30pmNew
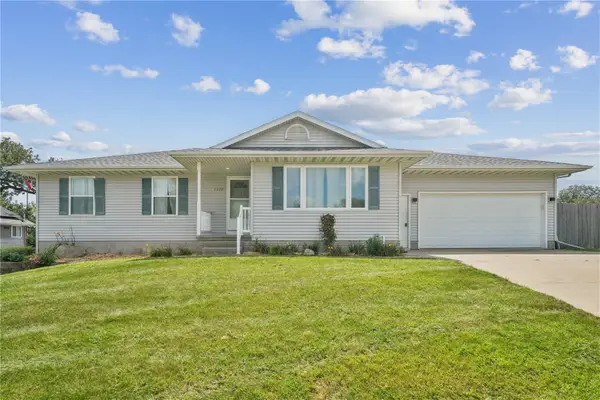 $315,000Active3 beds 3 baths1,879 sq. ft.
2205 Daleview Dr, Marion, IA 52302
MLS# 2606053Listed by: REALTY87 - New
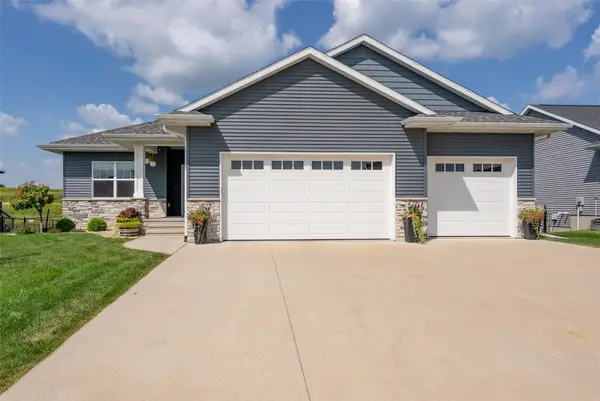 $498,900Active4 beds 3 baths3,207 sq. ft.
3176 Artesian Road, Marion, IA 52302
MLS# 2606062Listed by: URBAN ACRES REAL ESTATE CORRIDOR - Open Sun, 1 to 3pmNew
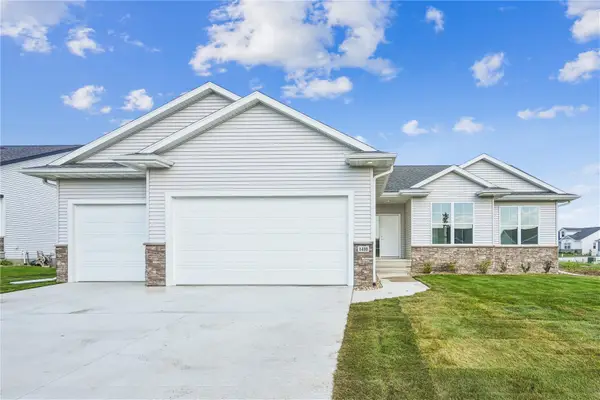 $495,000Active5 beds 3 baths2,829 sq. ft.
1410 Echo Ridge Ln, Marion, IA 52302
MLS# 2605934Listed by: REALTY87 - Open Sun, 11am to 12:30pmNew
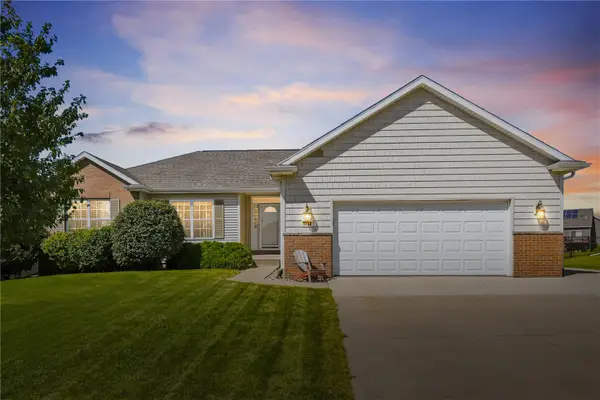 $409,000Active4 beds 4 baths3,005 sq. ft.
3340 Edgebrooke Drive, Marion, IA 52302
MLS# 2605999Listed by: KELLER WILLIAMS LEGACY GROUP 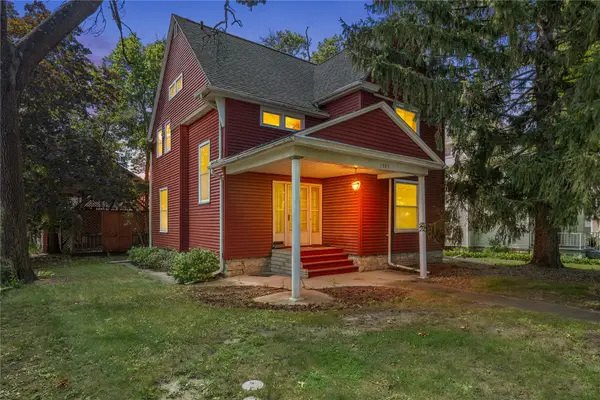 $137,500Pending4 beds 3 baths2,577 sq. ft.
1985 8th Avenue, Marion, IA 52302
MLS# 2605992Listed by: PINNACLE REALTY LLC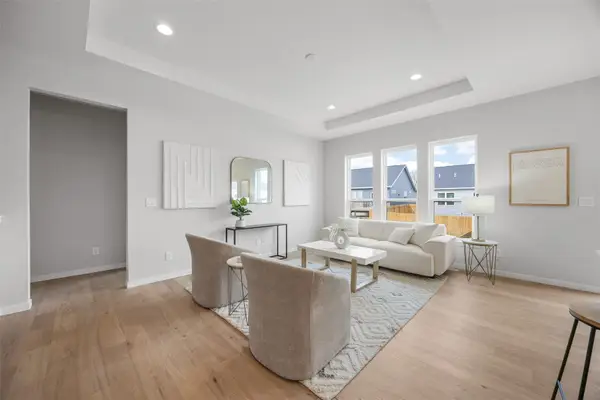 $396,886Pending2 beds 3 baths1,451 sq. ft.
365 Quiver Court, Marion, IA 52302
MLS# 2606049Listed by: SKOGMAN REALTY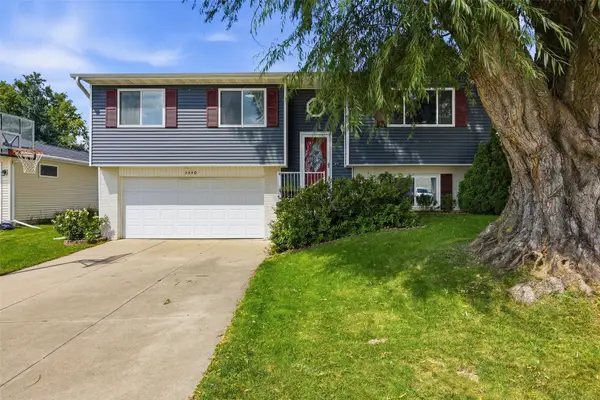 $265,000Pending4 beds 2 baths1,563 sq. ft.
2540 Copper Dr, Marion, IA 52302
MLS# 2606038Listed by: SKOGMAN REALTY


Protect your home and budget from life's surprises with an Assurant Home Warranty, backed by a partner that supports you through every step of homeownership. Explore Plans.
© 2023 - 2026 ERA Franchise Systems LLC. All rights reserved. ERA Franchise Systems LLC fully supports the principles of the Fair Housing Act and the Equal Opportunity Act. ERA, ERA Real Estate powered, and their respective logos are registered service marks of ERA Franchise Systems LLC. Each office is independently owned and operated.