
2050 Rosewood Ridge Drive, Marion, IA 52302
Local realty services provided by:Graf Real Estate ERA Powered
Upcoming open houses
- Sun, Sep 2712:00 pm - 01:30 pm
Listed by: carla stevens
Office: realty87
MLS#:2606675
Source:IA_CRAAR
Price summary
- Price:$425,000
- Price per sq. ft.:$139.71
About this home
The craftsmanship, space, quality, and attention to detail you expect from a Sunderman build come together here. The open floor plan connects the kitchen, dining, and living areas for effortless everyday living, with main-level laundry.
Step outside to the low-maintenance composite deck for grilling, morning coffee, or unwinding, while the irrigation system keeps the lawn green. An adorable garden shed offers space for lawn equipment, outdoor toys, extra storage, or even a playhouse.
The finished lower level adds a 4th bedroom, a full bath, and flex space for entertaining, workouts, or a home office. The heated 3-car garage stays comfortable year-round and houses the salt tank, so no more lugging salt bags to the basement. Set in the Windemere Heights neighborhood in the highly rated Linn-Mar School District, this home offers easy access to shopping, dining, parks, and the vibrant community events of Uptown Marion.
Contact an agent
Home facts
- Year built:2005
- Listing ID #:2606675
- Added:1 day(s) ago
- Updated:September 27, 2026 at 07:49 PM
Rooms and interior
- Bedrooms:4
- Total bathrooms:3
- Full bathrooms:3
- Kitchen Description:Dishwasher, Disposal, Microwave, Range, Refrigerator
- Basement:Yes
- Basement Description:Concrete, Full
- Living area:3,042 sq. ft.
Heating and cooling
- Heating:Gas
- Central air:Yes
Structure and exterior
- Year built:2005
- Building area:3,042 sq. ft.
- Lot area:0.27 Acres
- Architectural Style:Ranch
- Construction Materials:Brick, Frame
- Exterior Features:Deck, Fence
- Levels:1 Story
Schools
- High school:Linn Mar
- Middle school:Excelsior
- Elementary school:Wilkins
Utilities
- Water:Public
Finances and disclosures
- Price:$425,000
- Price per sq. ft.:$139.71
- Tax amount:$6,872
Features and amenities
- Laundry features:Dryer, Washer
Parking
- Parking description:Attached, Garage
- Garage:Yes
- Garage spaces:3
New listings near 2050 Rosewood Ridge Drive
- Open Sun, 4 to 5:30pmNew
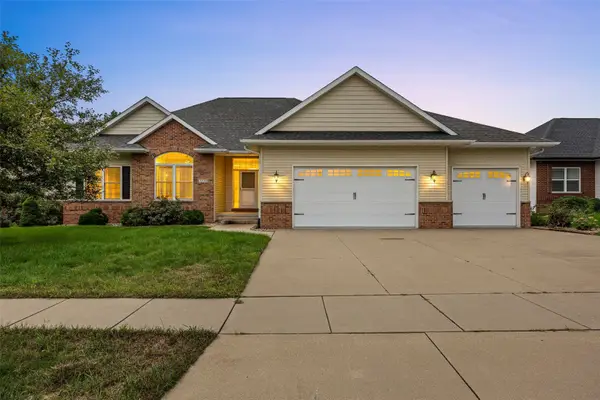 $500,000Active5 beds 4 baths3,234 sq. ft.
3120 Autumn Drive, Marion, IA 52302
MLS# 2606756Listed by: REAL BROKER, LLC 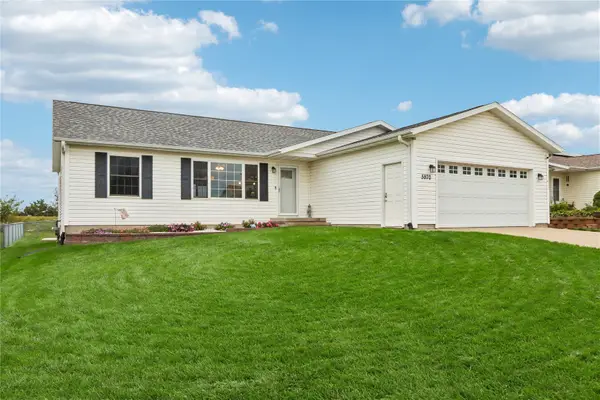 $350,000Pending5 beds 3 baths2,631 sq. ft.
5970 York Avenue, Marion, IA 52302
MLS# 2606730Listed by: PINNACLE REALTY LLC- New
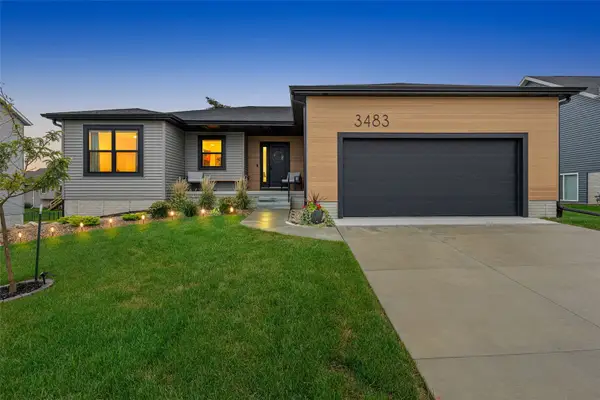 $464,900Active3 beds 2 baths1,535 sq. ft.
3483 Edgebrooke Dr, Marion, IA 52302
MLS# 2606665Listed by: SKOGMAN REALTY CORRIDOR - New
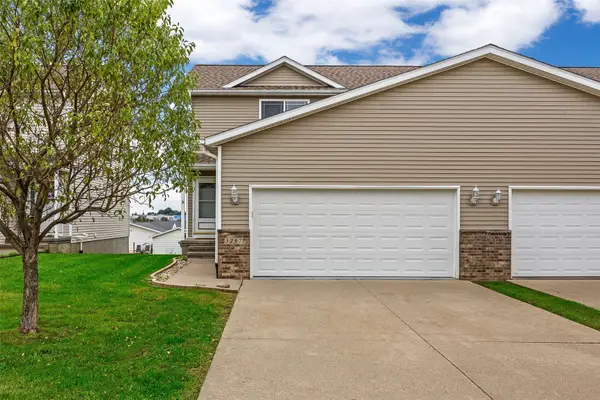 $225,000Active3 beds 4 baths1,893 sq. ft.
5297 Kacena Avenue, Marion, IA 52302
MLS# 2606709Listed by: RE/MAX CONCEPTS - New
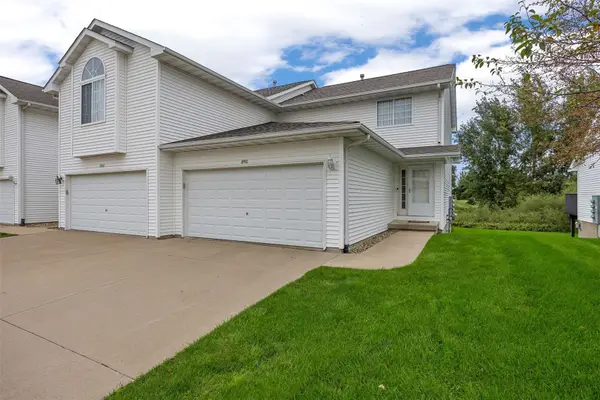 $219,900Active3 beds 2 baths1,911 sq. ft.
4590 Snowgoose Court, Marion, IA 52302
MLS# 2606679Listed by: SKOGMAN REALTY - Open Sun, 1 to 3pmNew
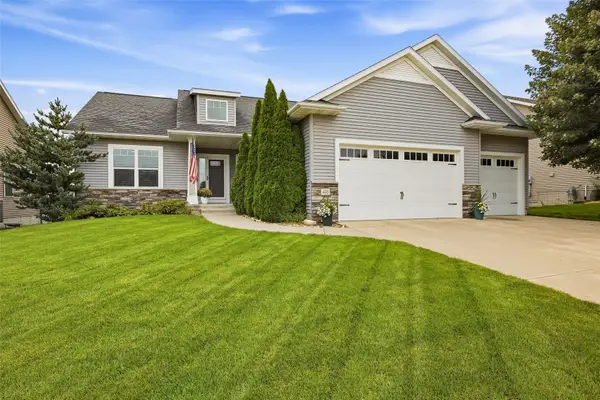 $450,000Active5 beds 3 baths2,922 sq. ft.
435 Oak Park Circle, Marion, IA 52302
MLS# 2606620Listed by: SKOGMAN REALTY - Open Sun, 12 to 2pmNew
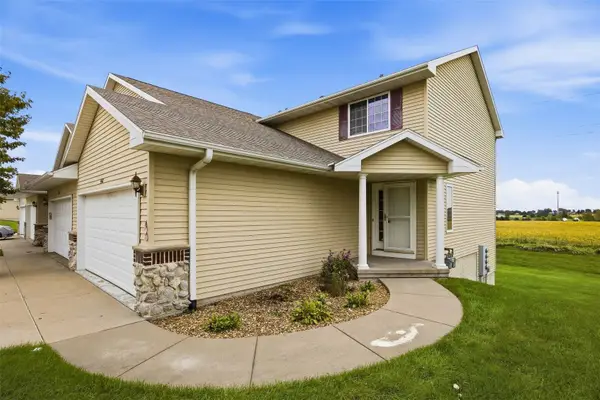 $229,900Active3 beds 3 baths1,893 sq. ft.
4468 Churchill Court, Marion, IA 52302
MLS# 2606651Listed by: SKOGMAN REALTY - New
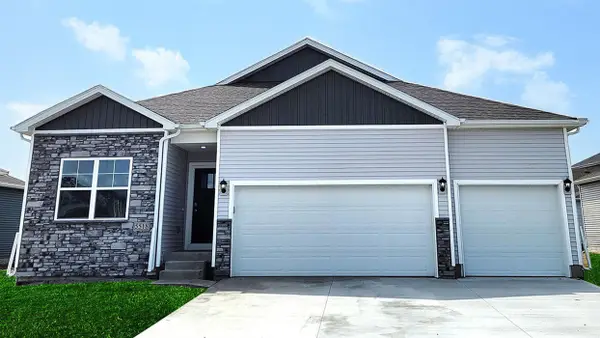 $449,990Active5 beds 4 baths2,964 sq. ft.
3360 Artesian Road, Marion, IA 52302
MLS# 2606668Listed by: DRH REALTY OF IOWA, LLC - New
 $325,000Active-- beds -- baths3,360 sq. ft.
3080 8th St, Marion, IA 52302
MLS# 2606614Listed by: RE/MAX CONCEPTS


Protect your home and budget from life's surprises with an Assurant Home Warranty, backed by a partner that supports you through every step of homeownership. Explore Plans.
© 2023 - 2026 ERA Franchise Systems LLC. All rights reserved. ERA Franchise Systems LLC fully supports the principles of the Fair Housing Act and the Equal Opportunity Act. ERA, ERA Real Estate powered, and their respective logos are registered service marks of ERA Franchise Systems LLC. Each office is independently owned and operated.