
3170 Stanley Cup Drive, Marion, IA 52302
Local realty services provided by:Graf Real Estate ERA Powered
3170 Stanley Cup Drive,Marion, IA 52302
$525,000
- 4 Beds
- 3 Baths
- 2,683 sq. ft.
- Single family
- Active
Upcoming open houses
- Sun, Sep 2012:00 pm - 01:30 pm
Listed by: steve siefert
Office: realty87
MLS#:2605581
Source:IA_CRAAR
Price summary
- Price:$525,000
- Price per sq. ft.:$195.68
About this home
One of the most beautiful homes in Champions Estates, this stunning 4-bedroom, 3-bath home is ready for its next owners! Lovingly maintained by its original owners since it was custom built just 8 years ago, this home shines with pride of ownership.
The highly desirable split-bedroom floor plan offers privacy and functionality, with the laundry room conveniently connected to the primary suite's walk-in closet.
The open-concept layout is perfect for everyday living and entertaining, featuring a chef's kitchen with upgraded stainless steel appliances, a gas range, abundant cabinetry, and a spacious corner pantry.
A bright four-season room overlooks the flat backyard with a large patio, gazebo, charming playhouse, and a circular area ideal for an above-ground pool or trampoline.
Downstairs, the finished lower level is built for entertaining with a fully equipped wet bar featuring a refrigerator, dishwasher, sink, and stone backsplash. The sellers are also including the 120-inch theater screen and speakers for the 7.2 surround sound system—just add your projector for the ultimate movie night.
This home offers the perfect blend of comfort, style, and entertainment, both inside and out....
Contact an agent
Home facts
- Year built:2017
- Listing ID #:2605581
- Added:45 day(s) ago
- Updated:September 20, 2026 at 07:55 PM
Rooms and interior
- Bedrooms:4
- Total bathrooms:3
- Full bathrooms:3
- Kitchen Description:Dishwasher, Disposal, Microwave, Range, Refrigerator
- Basement:Yes
- Basement Description:Concrete, Full
- Living area:2,683 sq. ft.
Heating and cooling
- Heating:Gas
- Central air:Yes
Structure and exterior
- Year built:2017
- Building area:2,683 sq. ft.
- Architectural Style:Ranch
- Construction Materials:Frame, Stone
- Exterior Features:Patio
- Levels:1 Story
Schools
- High school:Linn Mar
- Middle school:Excelsior
- Elementary school:Indian Creek
Utilities
- Water:Public
Finances and disclosures
- Price:$525,000
- Price per sq. ft.:$195.68
- Tax amount:$6,963
Features and amenities
- Laundry features:Dryer, Washer
Parking
- Parking description:Attached, Garage
- Garage:Yes
- Garage spaces:3
New listings near 3170 Stanley Cup Drive
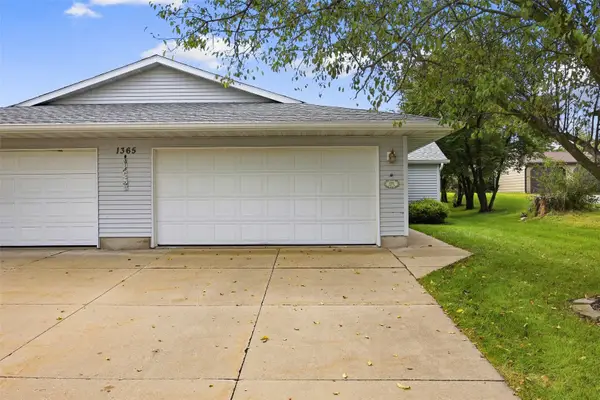 $185,000Pending2 beds 1 baths1,339 sq. ft.
1365 Daleview Drive #D, Marion, IA 52302
MLS# 2606475Listed by: SKOGMAN REALTY- Open Sun, 1 to 3pmNew
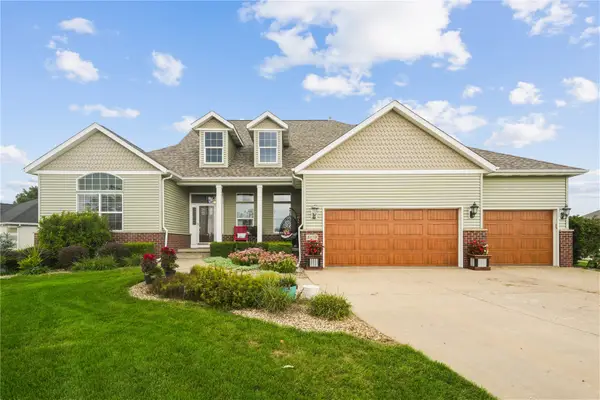 $600,000Active4 beds 4 baths4,343 sq. ft.
2870 Hunters Ridge Rd, Marion, IA 52302
MLS# 2606591Listed by: REALTY87 - New
 $3,280,000Active-- beds -- baths
1747 Big Springs Road, Marion, IA 52302
MLS# 2606571Listed by: HERTZ REAL ESTATE SERVICE 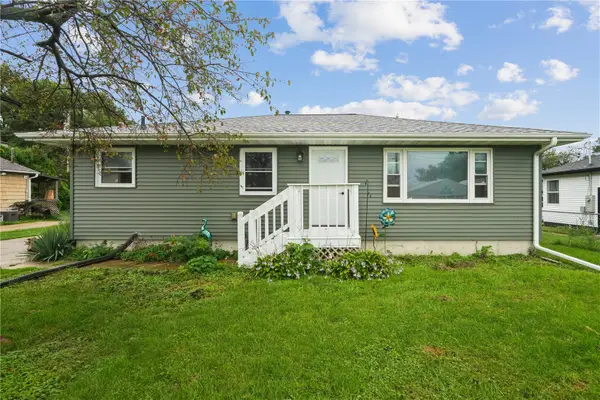 $190,000Pending3 beds 1 baths1,120 sq. ft.
2765 5th Avenue, Marion, IA 52302
MLS# 2606536Listed by: REALTY87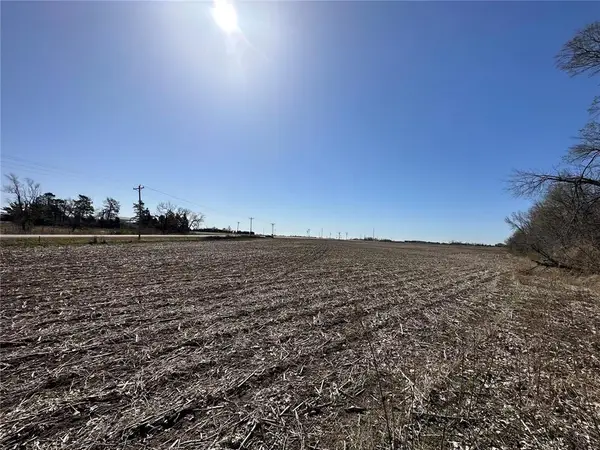 $550,000Active-- beds -- baths
C Ave Extension, Marion, IA 52302
MLS# 2605223Listed by: RE/MAX CONCEPTS- New
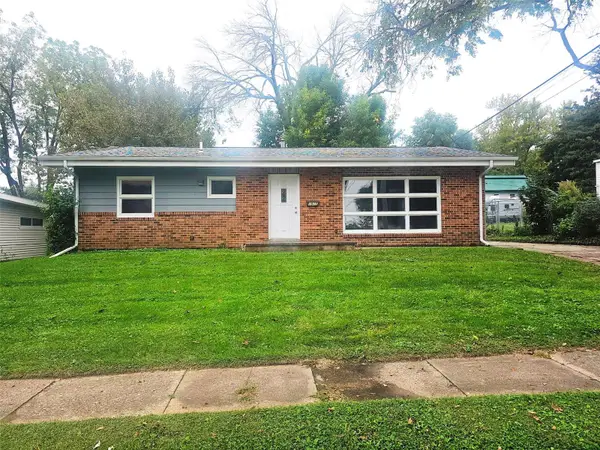 $225,000Active3 beds 1 baths1,484 sq. ft.
1915 11th Avenue, Marion, IA 52302
MLS# 2606528Listed by: RE/MAX CONCEPTS - Open Sun, 12 to 1:30pm
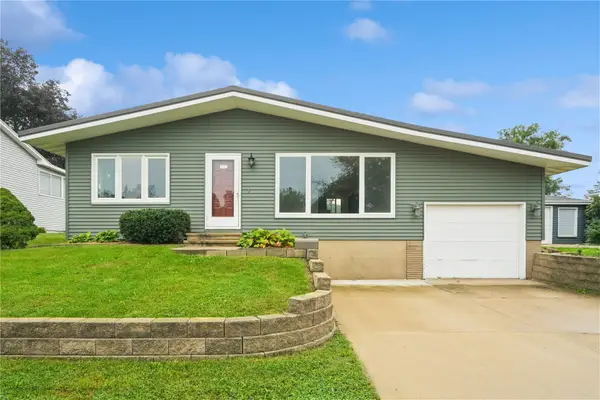 $240,000Pending3 beds 1 baths1,283 sq. ft.
1535 Mcgowan Blvd, Marion, IA 52302
MLS# 2606467Listed by: REALTY87 - New
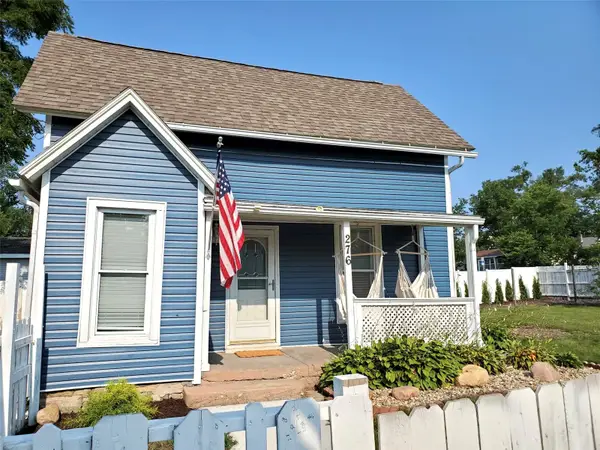 $149,000Active3 beds 1 baths1,001 sq. ft.
276 10th Street, Marion, IA 52302
MLS# 2606489Listed by: CENTURY 21 SIGNATURE REAL ESTATE 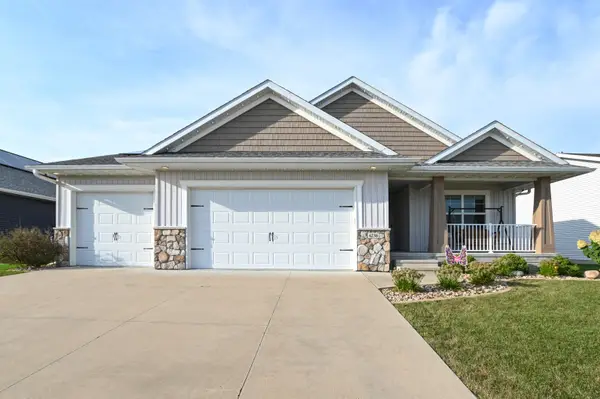 $444,900Pending4 beds 3 baths2,637 sq. ft.
6230 Robinwood Lane, Marion, IA 52302
MLS# 2606470Listed by: REALTY87- New
 $138,900Active3 beds 2 baths1,036 sq. ft.
1400 13th Avenue, Marion, IA 52302
MLS# 2606445Listed by: PINNACLE REALTY LLC


Protect your home and budget from life's surprises with an Assurant Home Warranty, backed by a partner that supports you through every step of homeownership. Explore Plans.
© 2023 - 2026 ERA Franchise Systems LLC. All rights reserved. ERA Franchise Systems LLC fully supports the principles of the Fair Housing Act and the Equal Opportunity Act. ERA, ERA Real Estate powered, and their respective logos are registered service marks of ERA Franchise Systems LLC. Each office is independently owned and operated.