
3176 Artesian Road, Marion, IA 52302
Local realty services provided by:Graf Real Estate ERA Powered
Listed by: ashley bermel
Office: urban acres real estate corridor
MLS#:2604878
Source:IA_CRAAR
Price summary
- Price:$498,900
- Price per sq. ft.:$155.57
About this home
Move-in ready and fully finished — no build timeline, no waiting. This 2018 ranch offers 3,200+ finished square feet: 1,812 on the main level, plus 1,395 finished below with a 4th bedroom, 3rd full bath, and a versatile rec room ready for movie nights, a home theater, or a full home gym. The open main level features a stacked-stone fireplace with floating mantle, 10' ceilings, custom white cabinetry, quartz counters, and a subway tile backsplash. The primary suite delivers trey ceilings, a spa-style bath with herringbone tile and custom shower, and a walk-in closet with direct access to the laundry/mud room. The heated 3-car garage includes insulated, high R-rated doors and a floor drain, the kind of detail you don't think to ask for until January. Step outside to newly built, low-maintenance PVC deck (non-slip surface) fenced yard, with gas already run, New water heater, smart thermostat, and whole-home humidity control
Contact an agent
Home facts
- Year built:2018
- Listing ID #:2604878
- Added:49 day(s) ago
- Updated:August 26, 2026 at 03:34 PM
Rooms and interior
- Bedrooms:4
- Total bathrooms:3
- Full bathrooms:3
- Kitchen Description:Microwave, Range, Refrigerator
- Basement:Yes
- Basement Description:Full
- Living area:3,207 sq. ft.
Heating and cooling
- Heating:Gas
- Central air:Yes
Structure and exterior
- Year built:2018
- Building area:3,207 sq. ft.
- Lot area:0.23 Acres
- Architectural Style:Ranch
- Construction Materials:Frame, Stone
- Exterior Features:Deck, Fence
- Levels:1 Story
Schools
- High school:Linn Mar
- Middle school:Excelsior
- Elementary school:Indian Creek
Utilities
- Water:Public
Finances and disclosures
- Price:$498,900
- Price per sq. ft.:$155.57
- Tax amount:$9,246
Parking
- Parking description:Attached, Garage
- Garage:Yes
- Garage spaces:3
New listings near 3176 Artesian Road
- Open Sun, 2 to 4pmNew
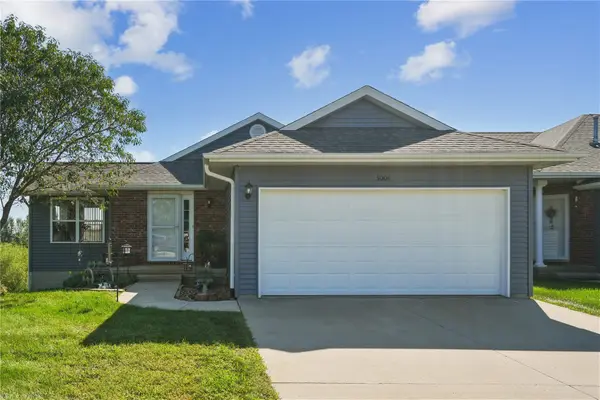 $249,900Active2 beds 2 baths1,644 sq. ft.
5004 Rockcress Ct, Marion, IA 52302
MLS# 2606085Listed by: REALTY87 - New
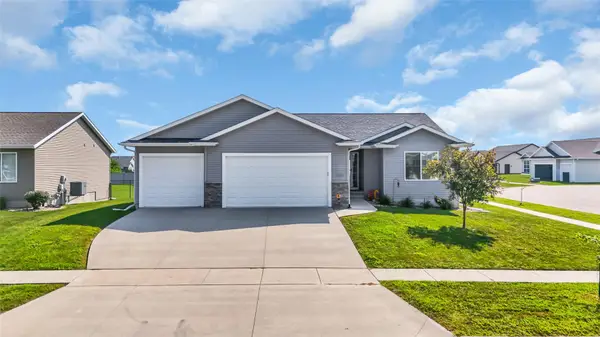 $404,900Active3 beds 3 baths1,940 sq. ft.
2239 Crestwood Lane, Marion, IA 50648
MLS# 2606066Listed by: CENTURY 21 SIGNATURE REAL ESTATE - New
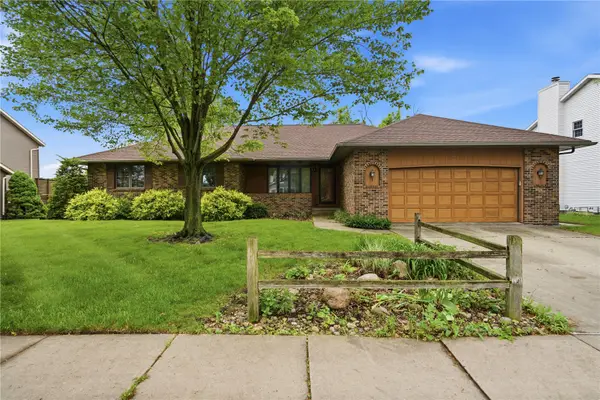 $339,900Active3 beds 3 baths1,948 sq. ft.
3615 24th Avenue, Marion, IA 52302
MLS# 2606080Listed by: REALTY87 - Open Sun, 12 to 1:30pmNew
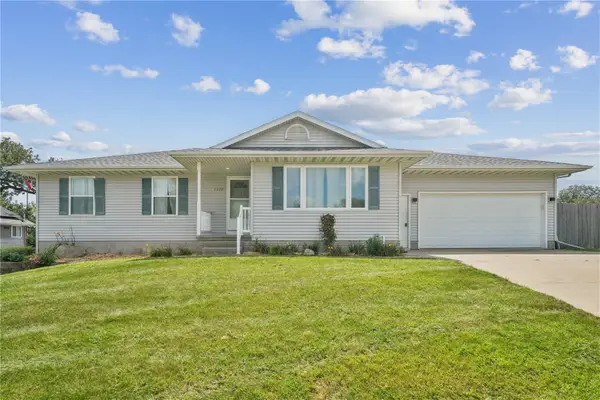 $315,000Active3 beds 3 baths1,879 sq. ft.
2205 Daleview Dr, Marion, IA 52302
MLS# 2606053Listed by: REALTY87 - New
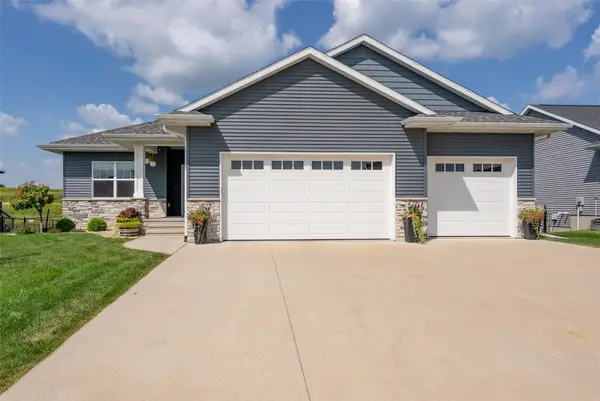 $498,900Active4 beds 3 baths3,207 sq. ft.
3176 Artesian Road, Marion, IA 52302
MLS# 2606062Listed by: URBAN ACRES REAL ESTATE CORRIDOR - Open Sun, 1 to 3pmNew
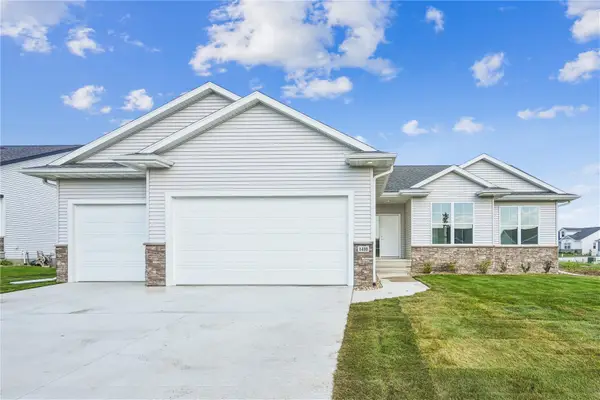 $495,000Active5 beds 3 baths2,829 sq. ft.
1410 Echo Ridge Ln, Marion, IA 52302
MLS# 2605934Listed by: REALTY87 - Open Sun, 11am to 12:30pmNew
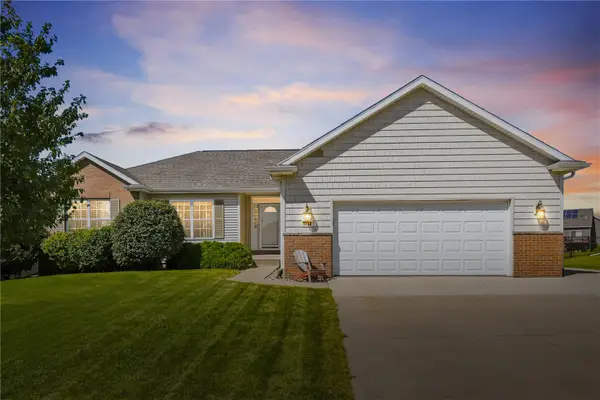 $409,000Active4 beds 4 baths3,005 sq. ft.
3340 Edgebrooke Drive, Marion, IA 52302
MLS# 2605999Listed by: KELLER WILLIAMS LEGACY GROUP 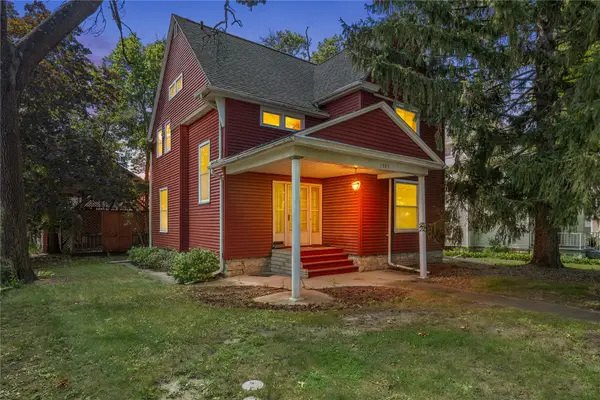 $137,500Pending4 beds 3 baths2,577 sq. ft.
1985 8th Avenue, Marion, IA 52302
MLS# 2605992Listed by: PINNACLE REALTY LLC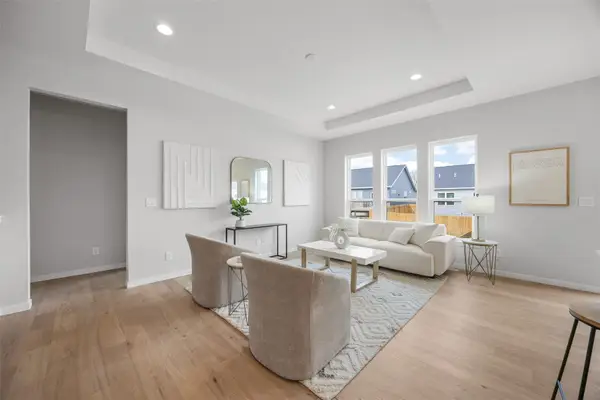 $396,886Pending2 beds 3 baths1,451 sq. ft.
365 Quiver Court, Marion, IA 52302
MLS# 2606049Listed by: SKOGMAN REALTY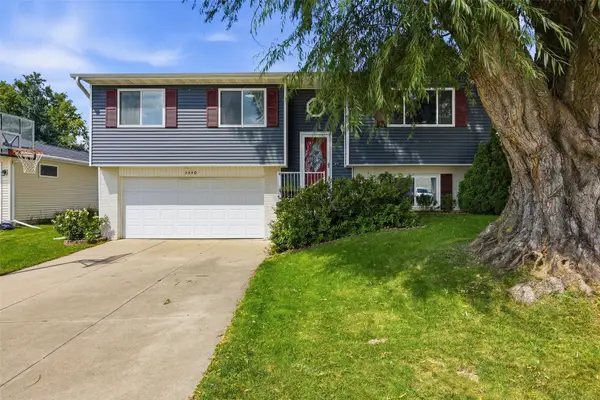 $265,000Pending4 beds 2 baths1,563 sq. ft.
2540 Copper Dr, Marion, IA 52302
MLS# 2606038Listed by: SKOGMAN REALTY


Protect your home and budget from life's surprises with an Assurant Home Warranty, backed by a partner that supports you through every step of homeownership. Explore Plans.
© 2023 - 2026 ERA Franchise Systems LLC. All rights reserved. ERA Franchise Systems LLC fully supports the principles of the Fair Housing Act and the Equal Opportunity Act. ERA, ERA Real Estate powered, and their respective logos are registered service marks of ERA Franchise Systems LLC. Each office is independently owned and operated.