
3301 Platinum Way, Marion, IA 52302
Local realty services provided by:Graf Real Estate ERA Powered
3301 Platinum Way,Marion, IA 52302
$365,000
- 4 Beds
- 3 Baths
- 2,357 sq. ft.
- Condominium
- Active
Upcoming open houses
- Sun, Oct 1112:00 pm - 01:30 pm
Listed by: tyler brueggemeyer
Office: realty87
MLS#:2606788
Source:IA_CRAAR
Price summary
- Price:$365,000
- Price per sq. ft.:$154.86
- Monthly HOA dues:$225
About this home
Welcome to The Ridge at Indian Creek! This beautifully finished Abode Ozark floor plan offers 4 bedrooms, 3 bathrooms, and two finished levels. The main level features an open-concept layout with vaulted ceilings, fireplace, kitchen island with breakfast bar, stainless steel appliances, and spacious dining area opening to the enclosed 3-season room, perfect for enjoying the outdoors throughout much of the year. The primary suite includes dual vanities, walk-in closet, upgraded flooring, and the convenience of a washer and dryer in the primary closet. The second main-level bedroom features vaulted ceilings and extra windows, making it a bright, versatile space or office. A full bathroom completes the main level. The finished lower level adds two bedrooms, a full bathroom, spacious family room, and ample unfinished storage. With a finished lower level, enclosed 3-season room, spacious primary suite, and flexible 4-bedroom layout, this Marion condo offers the space, comfort, and functionality you've been looking for....
Contact an agent
Home facts
- Year built:2020
- Listing ID #:2606788
- Added:1 day(s) ago
- Updated:October 09, 2026 at 05:06 PM
Rooms and interior
- Bedrooms:4
- Total bathrooms:3
- Full bathrooms:3
- Rooms Total:7
- Kitchen Description:Dishwasher, Disposal, Microwave, Range, Refrigerator
- Basement:Yes
- Basement Description:Concrete
- Living area:2,357 sq. ft.
Heating and cooling
- Heating:Gas
- Central air:Yes
Structure and exterior
- Year built:2020
- Building area:2,357 sq. ft.
- Architectural Style:Ranch
- Construction Materials:Frame
- Levels:1 Story
Schools
- High school:Linn Mar
- Middle school:Excelsior
- Elementary school:Indian Creek
Utilities
- Water:Public
Finances and disclosures
- Price:$365,000
- Price per sq. ft.:$154.86
- Tax amount:$6,282
Features and amenities
- Laundry features:Dryer, Washer
Parking
- Parking description:Attached, Garage
- Garage:Yes
- Garage spaces:2
New listings near 3301 Platinum Way
- Open Sun, 12 to 1:30pmNew
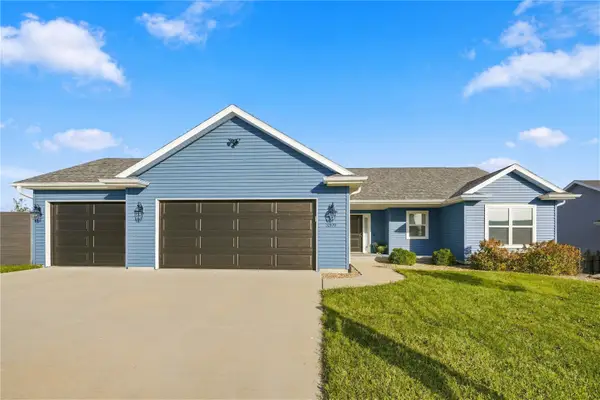 $444,900Active4 beds 3 baths3,224 sq. ft.
3399 Edgebrooke Drive, Marion, IA 52302
MLS# 2607082Listed by: REALTY87 - Open Sun, 2:30 to 4pmNew
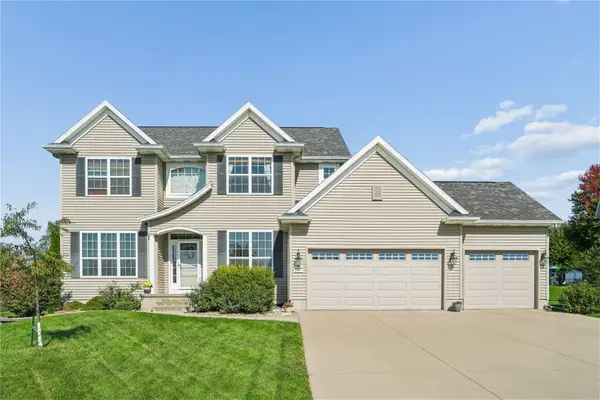 $499,000Active5 beds 5 baths3,683 sq. ft.
2395 Newcastle, Marion, IA 52302
MLS# 2606961Listed by: REALTY87 - Open Sun, 12 to 1:30pmNew
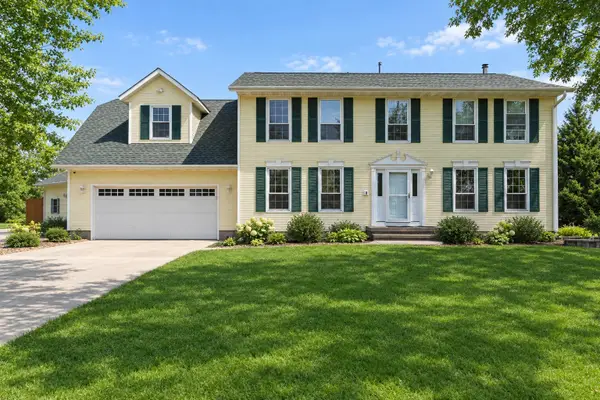 $515,000Active4 beds 3 baths2,811 sq. ft.
8440 Federalist Road, Marion, IA 52302
MLS# 2606950Listed by: REAL BROKER, LLC - New
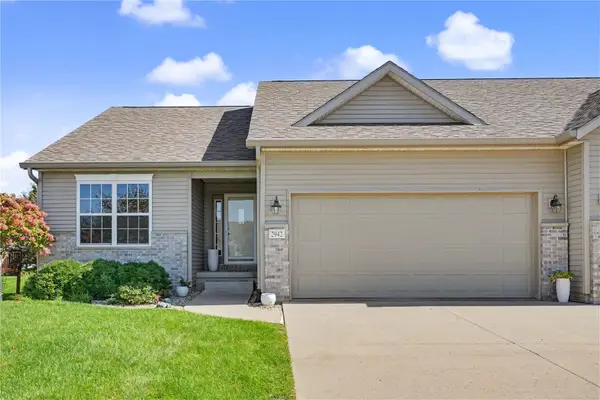 $300,000Active3 beds 3 baths2,212 sq. ft.
2942 Stone Creek Court, Marion, IA 52302
MLS# 2607068Listed by: REALTY87 - New
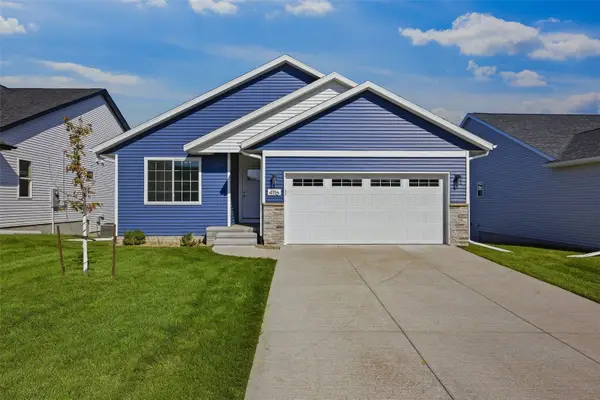 $370,000Active3 beds 3 baths2,578 sq. ft.
4116 Justified Drive, Marion, IA 52302
MLS# 2607064Listed by: RE/MAX CONCEPTS - New
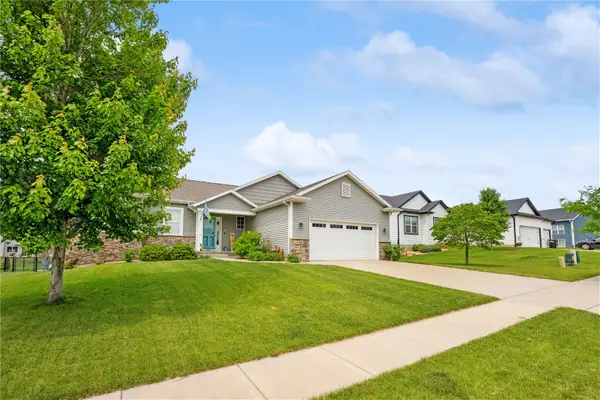 $438,800Active3 beds 3 baths2,173 sq. ft.
800 Bowhunter, Marion, IA 52302
MLS# 2606434Listed by: PINNACLE REALTY LLC - New
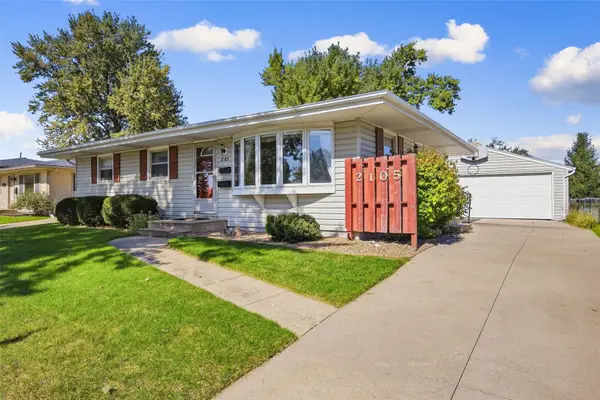 $230,000Active3 beds 1 baths1,470 sq. ft.
2105 Highview Drive, Marion, IA 52302
MLS# 2607025Listed by: PINNACLE REALTY LLC - New
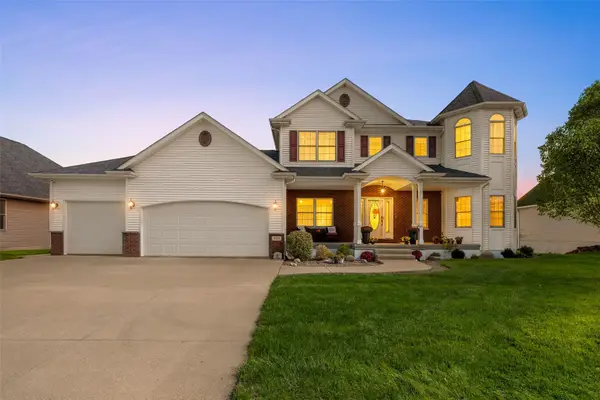 $710,000Active5 beds 4 baths3,950 sq. ft.
5185 Elderton Drive, Marion, IA 52302
MLS# 2607020Listed by: POTTER REAL ESTATE - New
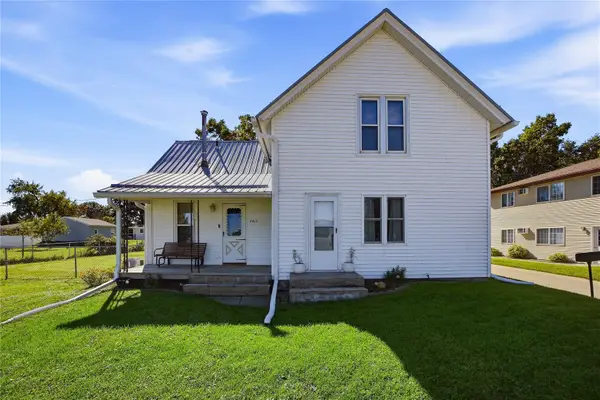 $189,000Active3 beds 1 baths1,260 sq. ft.
2923 5th Avenue, Marion, IA 52302
MLS# 2606956Listed by: PINNACLE REALTY LLC


Protect your home and budget from life's surprises with an Assurant Home Warranty, backed by a partner that supports you through every step of homeownership. Explore Plans.
© 2023 - 2026 ERA Franchise Systems LLC. All rights reserved. ERA Franchise Systems LLC fully supports the principles of the Fair Housing Act and the Equal Opportunity Act. ERA, ERA Real Estate powered, and their respective logos are registered service marks of ERA Franchise Systems LLC. Each office is independently owned and operated.