
3502 Whitman Avenue, Marion, IA 52302
Local realty services provided by:Graf Real Estate ERA Powered
Listed by: dylan robson
Office: lepic-kroeger, realtors
MLS#:2606124
Source:IA_CRAAR
Price summary
- Price:$439,900
- Price per sq. ft.:$187.19
- Monthly HOA dues:$8.33
About this home
This ranch style home offers a comfortable and functional layout with plenty of room to enjoy. The kitchen features granite countertops and a raised breakfast bar, providing ample space for cooking and casual dining. The living area includes a gas fireplace with an updated stone surround, creating a warm and inviting focal point. Laundry room on main level. Finished basement with a large rec area, a bedroom and a full bathroom along with plenty of space for storage. Three car attached garage. 12x12 deck off dining area with steps leading down to the yard.
Contact an agent
Home facts
- Year built:2013
- Listing ID #:2606124
- Added:1 day(s) ago
- Updated:September 01, 2026 at 01:52 AM
Rooms and interior
- Bedrooms:4
- Total bathrooms:3
- Full bathrooms:3
- Kitchen Description:Dishwasher, Disposal, Microwave, Range, Refrigerator
- Basement:Yes
- Basement Description:Concrete, Partial
- Living area:2,350 sq. ft.
Heating and cooling
- Heating:Gas
- Central air:Yes
Structure and exterior
- Year built:2013
- Building area:2,350 sq. ft.
- Lot area:0.25 Acres
- Architectural Style:Ranch
- Construction Materials:Frame, Stone
- Exterior Features:Deck
- Levels:1 Story
Schools
- High school:Linn Mar
- Middle school:Excelsior
- Elementary school:Linn Grove
Utilities
- Water:Public
Finances and disclosures
- Price:$439,900
- Price per sq. ft.:$187.19
- Tax amount:$6,535
Features and amenities
- Laundry features:Dryer, Washer
Parking
- Parking description:Attached, Garage
- Garage:Yes
- Garage spaces:3
New listings near 3502 Whitman Avenue
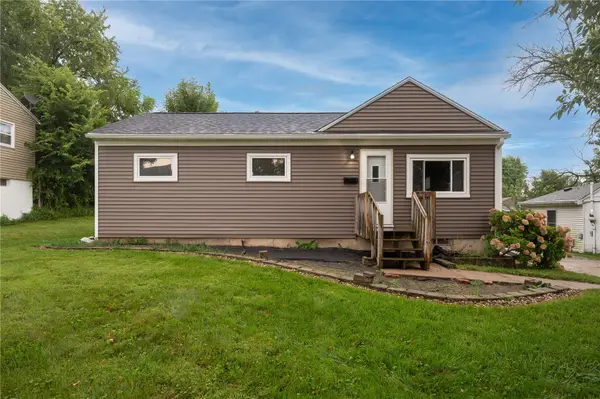 $175,000Pending3 beds 1 baths1,093 sq. ft.
111 21st Street, Marion, IA 52302
MLS# 2606098Listed by: PINNACLE REALTY LLC- New
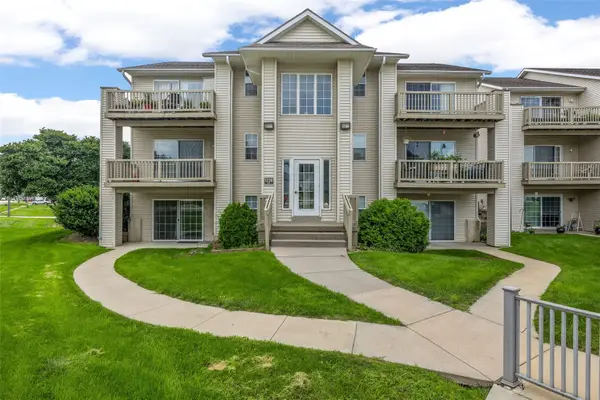 $130,000Active2 beds 2 baths1,004 sq. ft.
1220 44th Street #A, Marion, IA 52302
MLS# 2606116Listed by: RE/MAX CONCEPTS - New
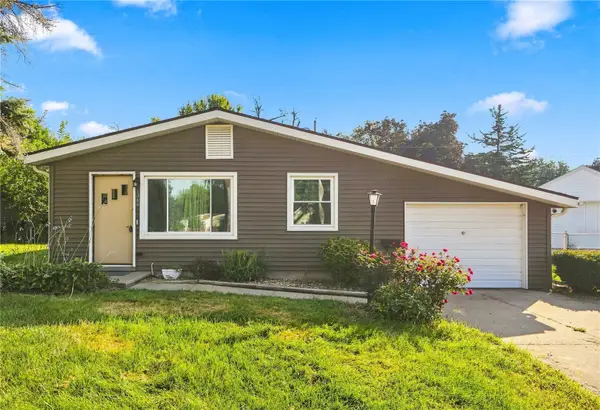 Listed by ERA$209,950Active3 beds 2 baths1,303 sq. ft.
1360 Starry Drive, Marion, IA 52302
MLS# 2606073Listed by: GRAF REAL ESTATE, ERA POWERED - New
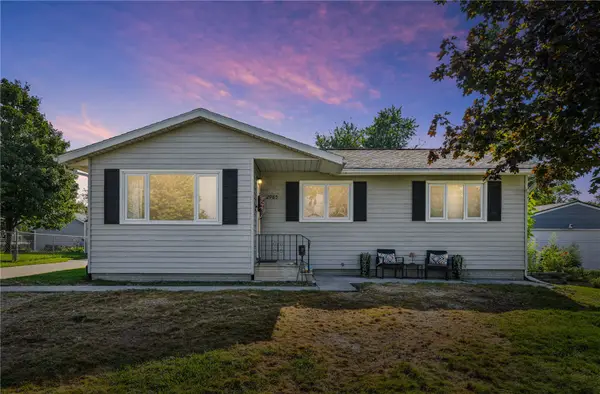 $264,900Active3 beds 2 baths1,514 sq. ft.
2985 4th Street, Marion, IA 52302
MLS# 2606093Listed by: BERKSHIRE HATHAWAY HOMESERVICES ONE REALTY CENTER - New
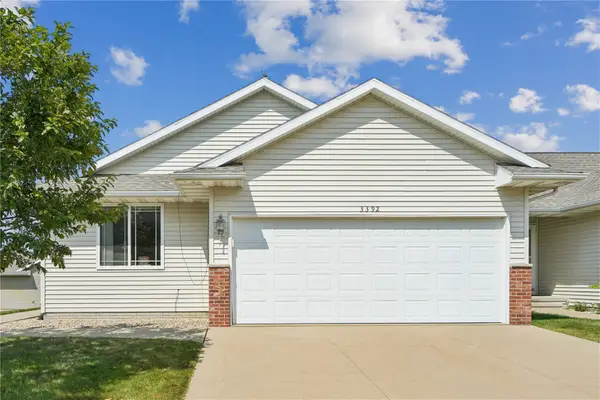 $300,000Active3 beds 3 baths2,412 sq. ft.
3392 Prairie Bend Circle, Marion, IA 52302
MLS# 2606033Listed by: REALTY87 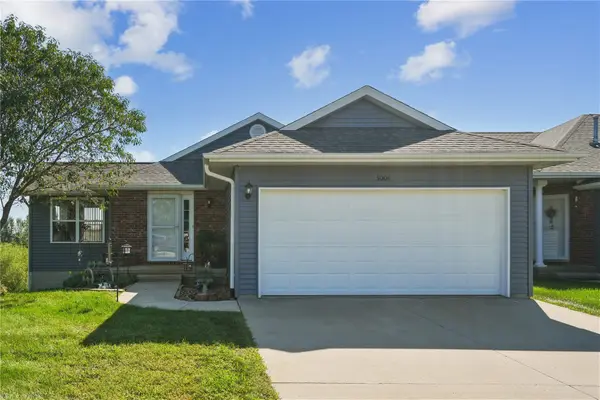 $249,900Pending2 beds 2 baths1,644 sq. ft.
5004 Rockcress Ct, Marion, IA 52302
MLS# 2606085Listed by: REALTY87- New
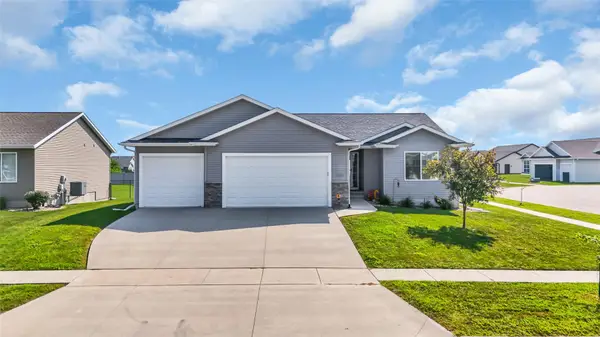 $404,900Active3 beds 3 baths1,940 sq. ft.
2239 Crestwood Lane, Marion, IA 50648
MLS# 2606066Listed by: CENTURY 21 SIGNATURE REAL ESTATE - New
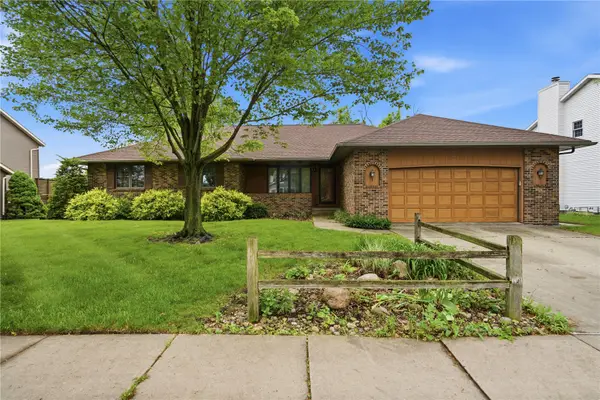 $339,900Active3 beds 3 baths1,948 sq. ft.
3615 24th Avenue, Marion, IA 52302
MLS# 2606080Listed by: REALTY87 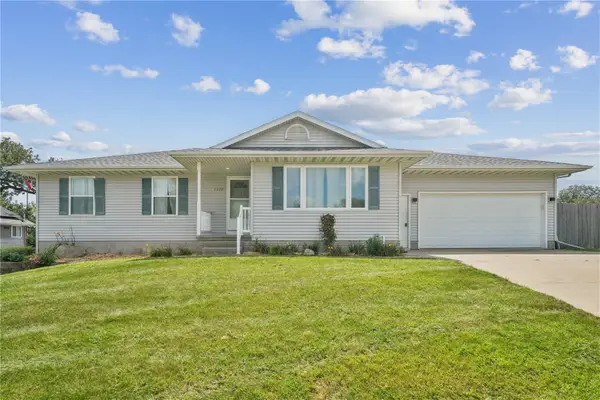 $315,000Pending3 beds 3 baths1,879 sq. ft.
2205 Daleview Dr, Marion, IA 52302
MLS# 2606053Listed by: REALTY87


Protect your home and budget from life's surprises with an Assurant Home Warranty, backed by a partner that supports you through every step of homeownership. Explore Plans.
© 2023 - 2026 ERA Franchise Systems LLC. All rights reserved. ERA Franchise Systems LLC fully supports the principles of the Fair Housing Act and the Equal Opportunity Act. ERA, ERA Real Estate powered, and their respective logos are registered service marks of ERA Franchise Systems LLC. Each office is independently owned and operated.