
4036 Peridot Drive, Marion, IA 52302
Local realty services provided by:Graf Real Estate ERA Powered
Listed by: julie junge, jeremy tipton
Office: iowa realty
MLS#:2604931
Source:IA_CRAAR
Price summary
- Price:$599,000
- Price per sq. ft.:$201.82
- Monthly HOA dues:$150
About this home
Built in 2020 as a lightly used second home, this immaculate zero entry ranch offers like-new condition with exceptional quality throughout. Located in desirable Gemstone Estates and backing to the Indian Creek Nature Trail, the home features maintenance-free siding, professional landscaping, covered front porch, and HOA-provided lawn care and snow removal. The open floor plan showcases 9-ft ceilings, maple hardwood floors, custom lighting, a floor-to-ceiling quartz fireplace, and expansive windows that fill the home with natural light. The gourmet kitchen features custom walnut cabinetry, quartz countertops, Bosch and GE appliances, a gas range, oversized island, and large pantry. The primary suite offers a spa-like bath, zero-entry tiled shower, and walk-in closet with direct laundry access. The walkout lower level with 8-ft ceilings, adds a family room, two bedrooms, full bath, and abundant storage.
Contact an agent
Home facts
- Year built:2020
- Listing ID #:2604931
- Added:55 day(s) ago
- Updated:September 03, 2026 at 06:50 PM
Rooms and interior
- Bedrooms:3
- Total bathrooms:3
- Full bathrooms:2
- Half bathrooms:1
- Kitchen Description:Dishwasher, Disposal, Microwave, Range, Refrigerator
- Basement:Yes
- Basement Description:Concrete, Full
- Living area:2,968 sq. ft.
Heating and cooling
- Heating:Gas
- Central air:Yes
Structure and exterior
- Year built:2020
- Building area:2,968 sq. ft.
- Lot area:0.28 Acres
- Architectural Style:Ranch
- Construction Materials:Frame
- Exterior Features:Deck, Patio
- Levels:1 Story
Schools
- High school:Linn Mar
- Middle school:Excelsior
- Elementary school:Indian Creek
Utilities
- Water:Public
Finances and disclosures
- Price:$599,000
- Price per sq. ft.:$201.82
- Tax amount:$7,842
Features and amenities
- Laundry features:Dryer, Washer
Parking
- Parking description:Garage
- Garage:Yes
- Garage spaces:2
New listings near 4036 Peridot Drive
- New
 $220,000Active2 beds 3 baths1,696 sq. ft.
4593 Spoonbill Court, Marion, IA 52302
MLS# 2606186Listed by: EPIQUE REALTY - New
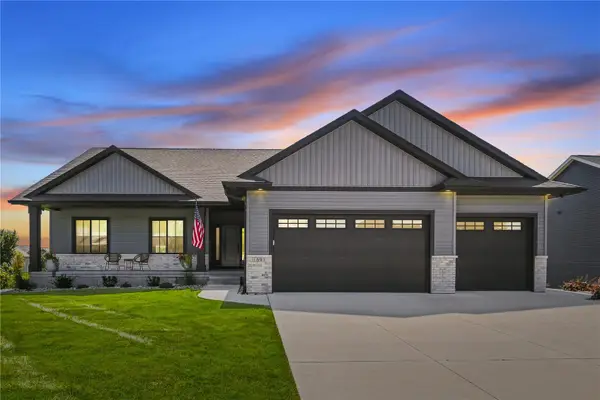 $649,900Active5 beds 3 baths2,889 sq. ft.
1591 Foxborough Drive, Marion, IA 52302
MLS# 2606140Listed by: CENTURY 21 SIGNATURE REAL ESTATE - New
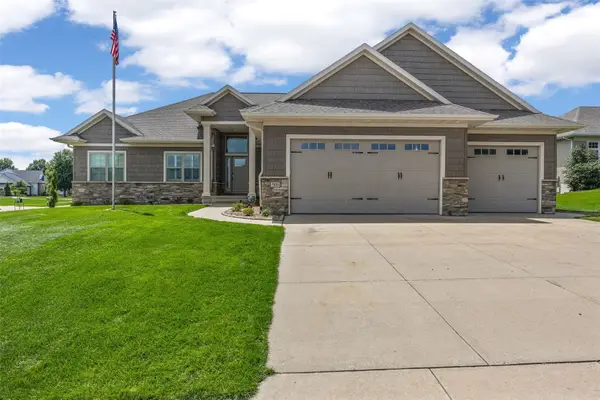 $640,000Active5 beds 4 baths3,409 sq. ft.
5010 Silver Oak Court, Marion, IA 52302
MLS# 2606139Listed by: SKOGMAN REALTY 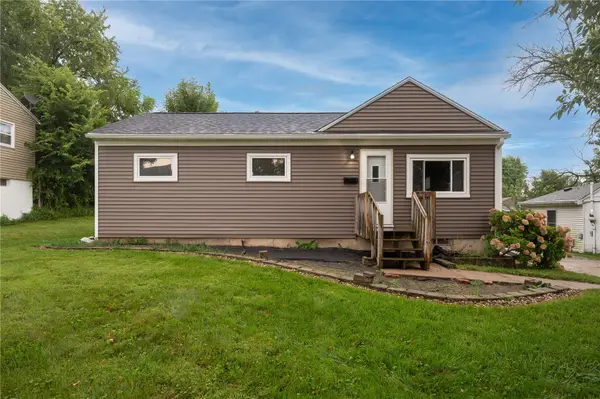 $175,000Pending3 beds 1 baths1,093 sq. ft.
111 21st Street, Marion, IA 52302
MLS# 2606098Listed by: PINNACLE REALTY LLC- New
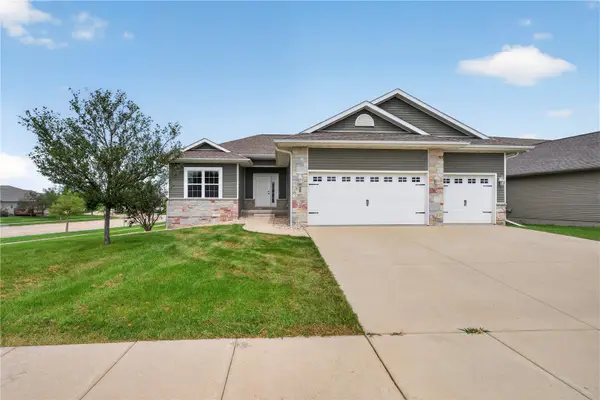 $439,900Active4 beds 3 baths2,350 sq. ft.
3502 Whitman Avenue, Marion, IA 52302
MLS# 2606124Listed by: LEPIC-KROEGER, REALTORS - New
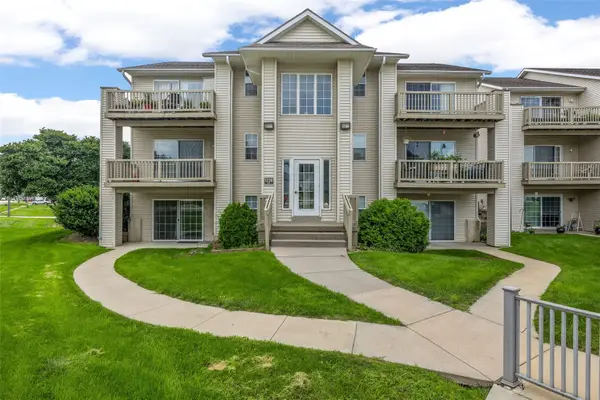 $130,000Active2 beds 2 baths1,004 sq. ft.
1220 44th Street #A, Marion, IA 52302
MLS# 2606116Listed by: RE/MAX CONCEPTS - Open Sun, 1 to 2:30pmNew
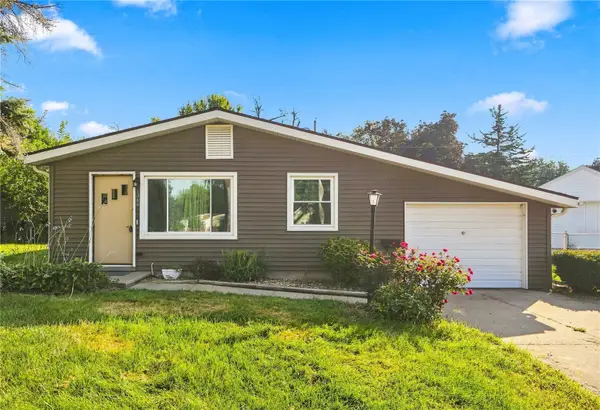 Listed by ERA$209,950Active4 beds 2 baths1,303 sq. ft.
1360 Starry Drive, Marion, IA 52302
MLS# 2606073Listed by: GRAF REAL ESTATE, ERA POWERED - New
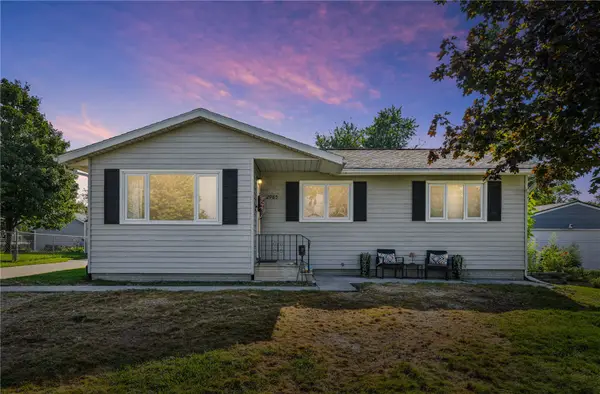 $264,900Active3 beds 2 baths1,514 sq. ft.
2985 4th Street, Marion, IA 52302
MLS# 2606093Listed by: BERKSHIRE HATHAWAY HOMESERVICES ONE REALTY CENTER 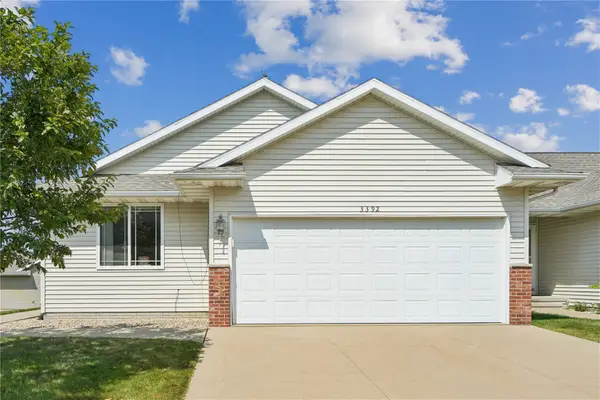 $300,000Pending3 beds 3 baths2,412 sq. ft.
3392 Prairie Bend Circle, Marion, IA 52302
MLS# 2606033Listed by: REALTY87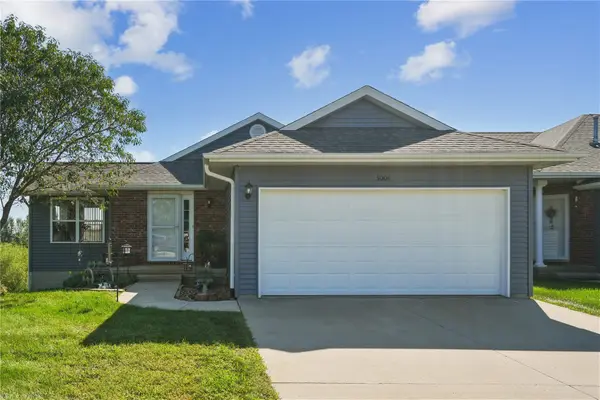 $249,900Pending2 beds 2 baths1,644 sq. ft.
5004 Rockcress Ct, Marion, IA 52302
MLS# 2606085Listed by: REALTY87


Protect your home and budget from life's surprises with an Assurant Home Warranty, backed by a partner that supports you through every step of homeownership. Explore Plans.
© 2023 - 2026 ERA Franchise Systems LLC. All rights reserved. ERA Franchise Systems LLC fully supports the principles of the Fair Housing Act and the Equal Opportunity Act. ERA, ERA Real Estate powered, and their respective logos are registered service marks of ERA Franchise Systems LLC. Each office is independently owned and operated.