
4116 Justified Drive, Marion, IA 52302
Local realty services provided by:Graf Real Estate ERA Powered
Listed by: alicia porter
Office: re/max concepts
MLS#:2607064
Source:IA_CRAAR
Price summary
- Price:$370,000
- Price per sq. ft.:$143.52
About this home
Welcome to this beautiful 2023-built, move-in-ready home featuring 3 bedrooms and 3 bathrooms with a thoughtfully designed open floor plan. Abundant daylight windows fill the home with natural light, creating a bright and inviting atmosphere throughout.
The spacious kitchen features crisp white cabinetry and elegant Corian countertops, offering both style and functionality. The open-concept layout makes entertaining and everyday living effortless.
Step outside to enjoy the peaceful pond views in the backyard, providing a relaxing backdrop for morning coffee or evening gatherings. With modern finishes, a welcoming layout, and a convenient move-in-ready condition, this home is ready for you to make it your own!
Contact an agent
Home facts
- Year built:2022
- Listing ID #:2607064
- Added:1 day(s) ago
- Updated:October 09, 2026 at 10:06 PM
Rooms and interior
- Bedrooms:3
- Total bathrooms:3
- Full bathrooms:3
- Kitchen Description:Dishwasher, Disposal, Microwave, Range, Refrigerator
- Basement:Yes
- Basement Description:Concrete, Full
- Living area:2,578 sq. ft.
Heating and cooling
- Heating:Gas
- Central air:Yes
Structure and exterior
- Year built:2022
- Building area:2,578 sq. ft.
- Lot area:0.13 Acres
- Architectural Style:Ranch
- Construction Materials:Frame, Stone
- Exterior Features:Deck
- Levels:1 Story
Schools
- High school:Linn Mar
- Middle school:Excelsior
- Elementary school:Linn Grove
Utilities
- Water:Public
Finances and disclosures
- Price:$370,000
- Price per sq. ft.:$143.52
- Tax amount:$6,093
Parking
- Parking description:Attached, Garage
- Garage:Yes
- Garage spaces:2
New listings near 4116 Justified Drive
- Open Sun, 12 to 1:30pmNew
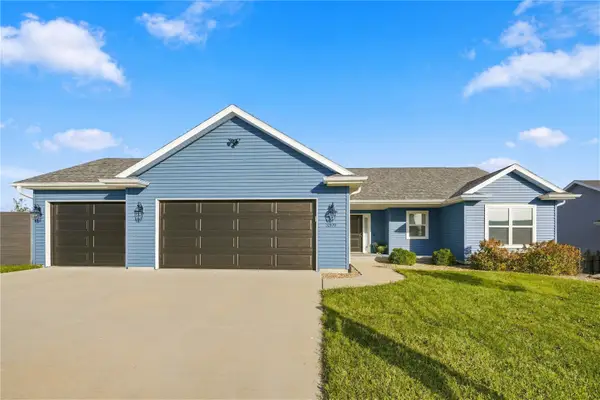 $444,900Active4 beds 3 baths3,224 sq. ft.
3399 Edgebrooke Drive, Marion, IA 52302
MLS# 2607082Listed by: REALTY87 - Open Sun, 12 to 1:30pmNew
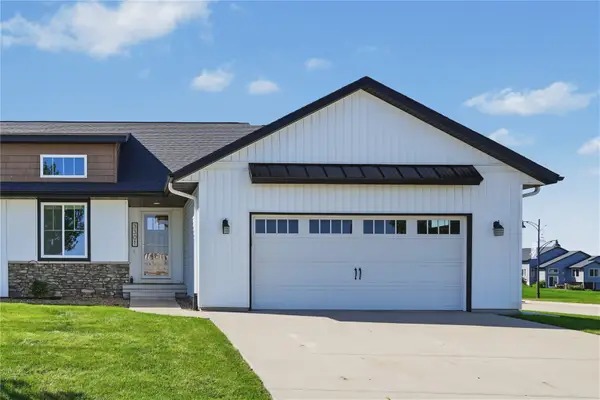 $365,000Active4 beds 3 baths2,357 sq. ft.
3301 Platinum Way, Marion, IA 52302
MLS# 2606788Listed by: REALTY87 - Open Sun, 2:30 to 4pmNew
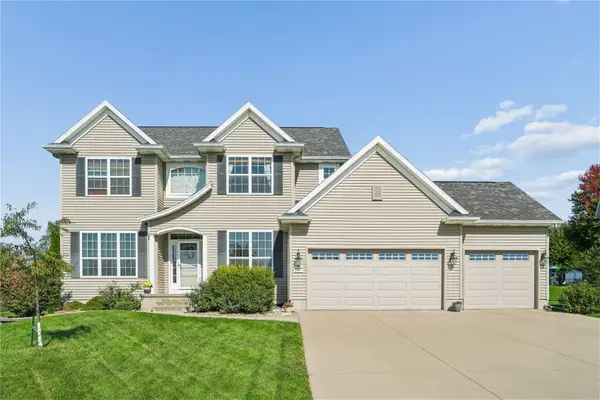 $499,000Active5 beds 5 baths3,683 sq. ft.
2395 Newcastle Rd, Marion, IA 52302
MLS# 2606961Listed by: REALTY87 - Open Sun, 12 to 1:30pmNew
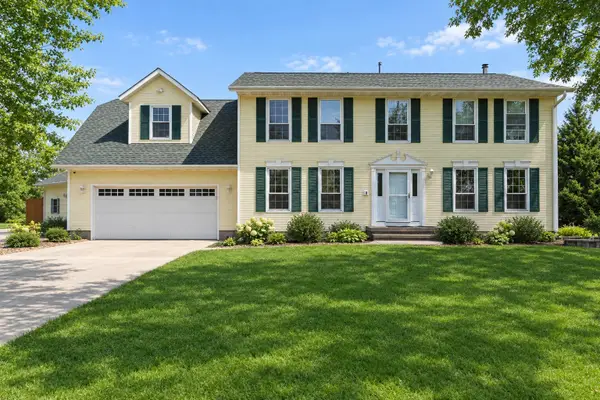 $515,000Active4 beds 3 baths2,811 sq. ft.
8440 Federalist Road, Marion, IA 52302
MLS# 2606950Listed by: REAL BROKER, LLC - Open Sun, 12:30 to 1:30pmNew
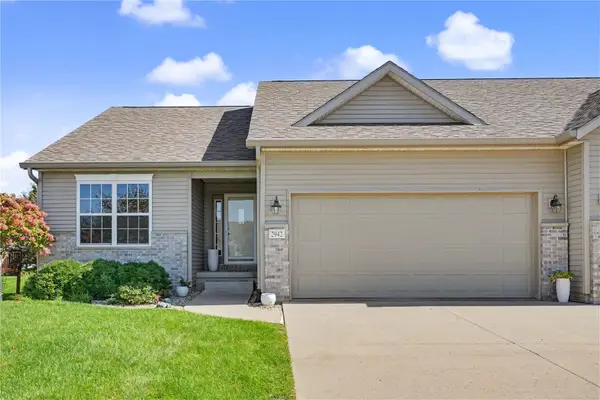 $300,000Active3 beds 3 baths2,212 sq. ft.
2942 Stone Creek Court, Marion, IA 52302
MLS# 2607068Listed by: REALTY87 - New
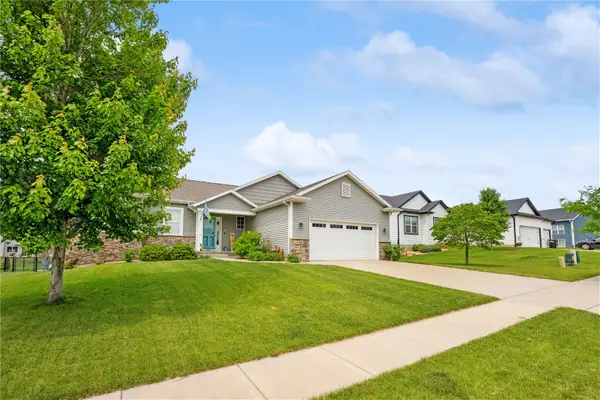 $438,800Active3 beds 3 baths2,173 sq. ft.
800 Bowhunter, Marion, IA 52302
MLS# 2606434Listed by: PINNACLE REALTY LLC - New
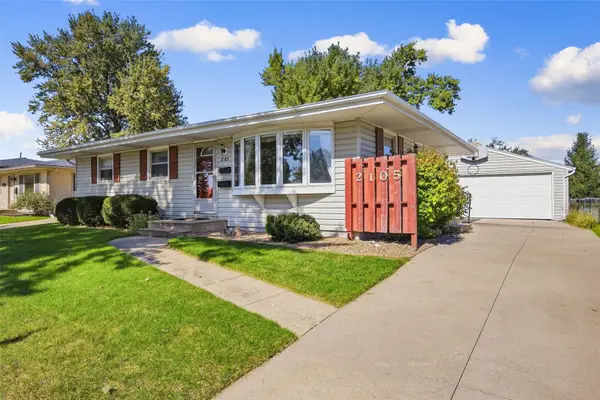 $230,000Active3 beds 1 baths1,470 sq. ft.
2105 Highview Drive, Marion, IA 52302
MLS# 2607025Listed by: PINNACLE REALTY LLC - New
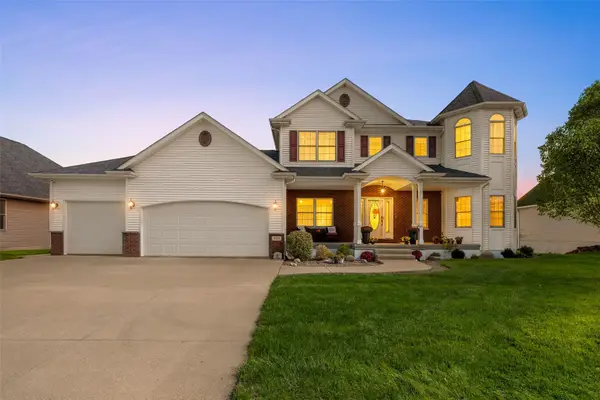 $710,000Active5 beds 4 baths3,950 sq. ft.
5185 Elderton Drive, Marion, IA 52302
MLS# 2607020Listed by: POTTER REAL ESTATE - New
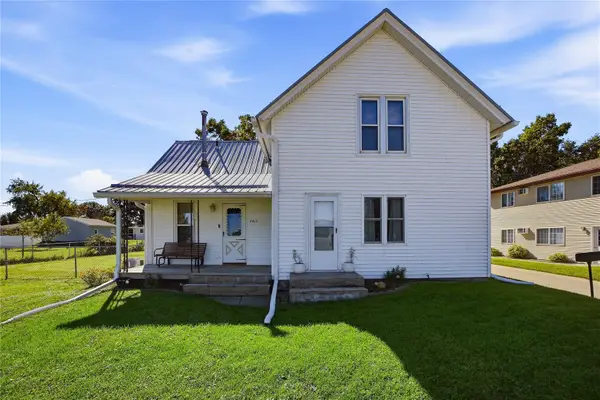 $189,000Active3 beds 1 baths1,260 sq. ft.
2923 5th Avenue, Marion, IA 52302
MLS# 2606956Listed by: PINNACLE REALTY LLC


Protect your home and budget from life's surprises with an Assurant Home Warranty, backed by a partner that supports you through every step of homeownership. Explore Plans.
© 2023 - 2026 ERA Franchise Systems LLC. All rights reserved. ERA Franchise Systems LLC fully supports the principles of the Fair Housing Act and the Equal Opportunity Act. ERA, ERA Real Estate powered, and their respective logos are registered service marks of ERA Franchise Systems LLC. Each office is independently owned and operated.