
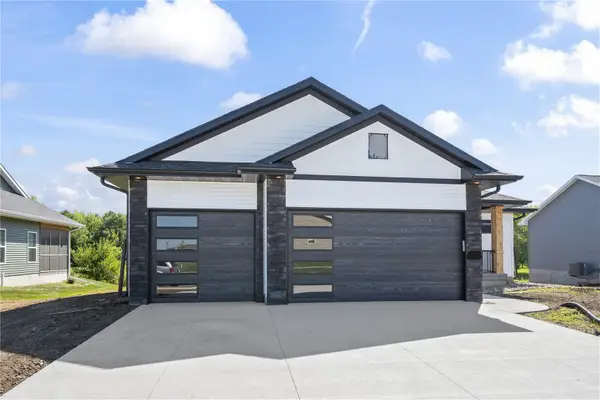
4444 Calder Drive, Marion, IA 52302
Local realty services provided by:Graf Real Estate ERA Powered
Listed by: amanda baccam
Office: pinnacle realty llc.
MLS#:2607889
Source:IA_CRAAR
Price summary
- Price:$315,000
- Price per sq. ft.:$156.1
- Monthly HOA dues:$220
About this home
This immaculate condo shows like new! This home features an open floor plan with lots of light and vaulted ceilings. The kitchen has plenty of cabinet space with a central island perfect for meal prep or casual dining. The kitchen and dining area flow seamlessly into the oversized living room with gas fireplace and patio doors to the deck. The primary bedroom is spacious with a well-lit bathroom and generous walk-in closet. The finished lower level includes a massive family room, a third bedroom, and a third full bathroom. Extra features include a first laundry room, stainless steel appliances, and an abundance of unfinished storage area. $250 Association start-up fee.
Contact an agent
Home facts
- Year built:2020
- Listing ID #:2607889
- Added:1 day(s) ago
- Updated:November 13, 2026 at 03:05 AM
Rooms and interior
- Bedrooms:3
- Total bathrooms:3
- Full bathrooms:3
- Kitchen Description:Dishwasher, Disposal, Microwave, Range, Refrigerator
- Basement:Yes
- Basement Description:Concrete, Full
- Living area:2,018 sq. ft.
Heating and cooling
- Central air:Yes
Structure and exterior
- Year built:2020
- Building area:2,018 sq. ft.
- Lot area:7.07 Acres
- Architectural Style:Ranch
- Construction Materials:Frame, Stone
- Exterior Features:Deck
- Levels:1 Story
Schools
- High school:Linn Mar
- Middle school:Excelsior
- Elementary school:Linn Grove
Utilities
- Water:Public
Finances and disclosures
- Price:$315,000
- Price per sq. ft.:$156.1
- Tax amount:$6,440
Parking
- Parking description:Attached, Garage
- Garage:Yes
- Garage spaces:2
New listings near 4444 Calder Drive
- New
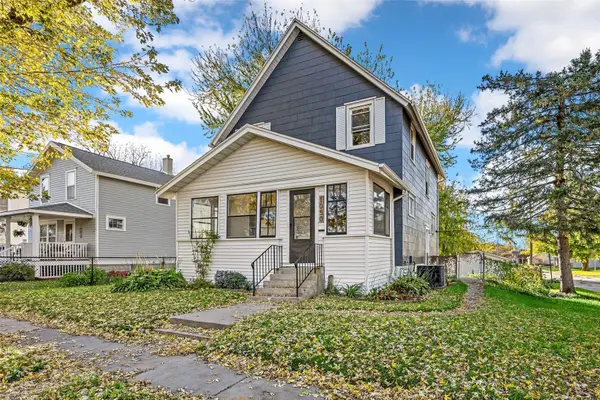 $215,000Active3 beds 2 baths1,440 sq. ft.
1050 14th Street, Marion, IA 52302
MLS# 2607827Listed by: SKOGMAN REALTY - New
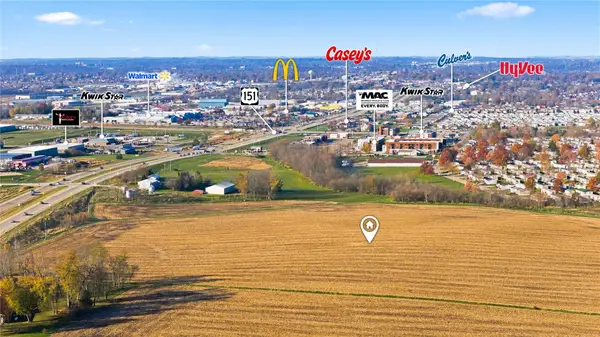 $1,914,462Active-- beds -- baths
151 Hwy, Marion, IA 52302
MLS# 2607894Listed by: TWENTY40 REAL ESTATE + DEVELOPMENT - New
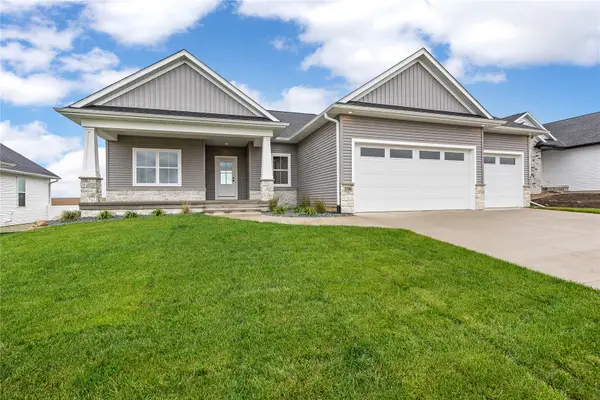 $659,000Active5 beds 3 baths3,310 sq. ft.
1716 Glen Rock Drive, Marion, IA 52302
MLS# 2607852Listed by: FRAZIER REALTY - New
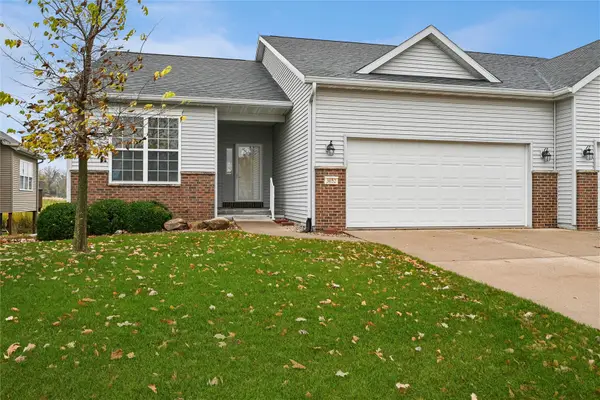 $320,000Active3 beds 3 baths2,513 sq. ft.
3052 Stone Creek Court, Marion, IA 52302
MLS# 2607711Listed by: RUHL & RUHL REALTORS - Open Sun, 2 to 4pmNew
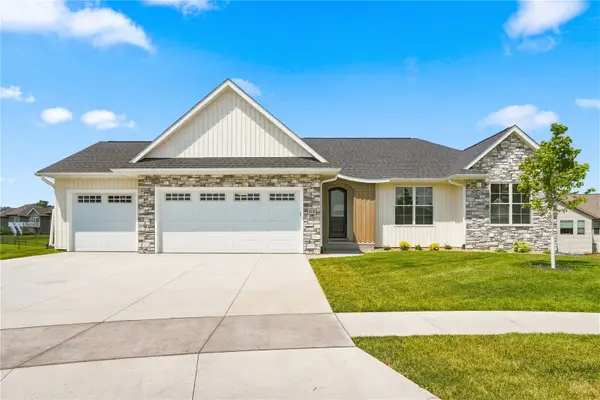 $649,900Active5 beds 4 baths3,239 sq. ft.
4135 Tall Pines Ct, Marion, IA 52302
MLS# 2607813Listed by: REALTY87 - New
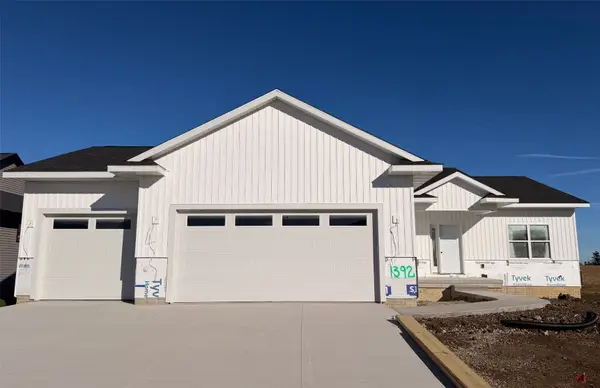 $515,000Active5 beds 3 baths2,826 sq. ft.
1392 Hickory Ridge Drive, Marion, IA 52302
MLS# 2607803Listed by: SKOGMAN REALTY - New
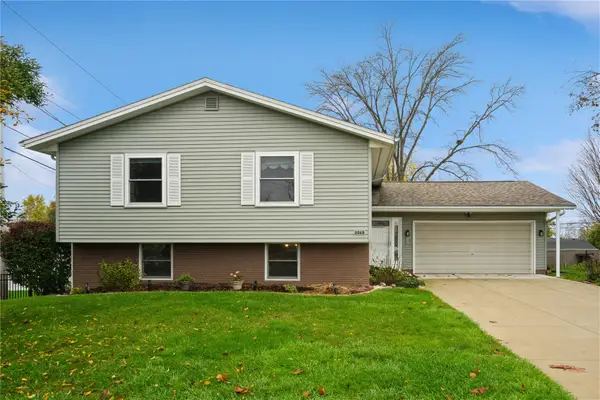 $289,000Active3 beds 3 baths2,136 sq. ft.
2060 27th St, Marion, IA 52302
MLS# 2607741Listed by: REALTY87 - New
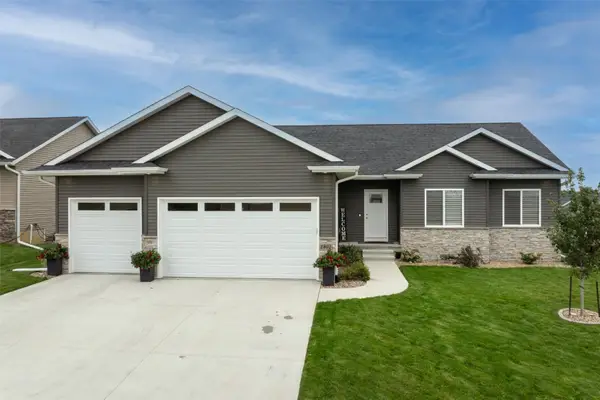 $515,000Active5 beds 3 baths2,664 sq. ft.
1801 Glen Rock Drive, Marion, IA 52302
MLS# 2607760Listed by: EXCHANGE REALTY CEDAR RAPIDS, LLC - New
 $499,900Active4 beds 3 baths2,700 sq. ft.
3013 Eight Bells Drive, Marion, IA 52302
MLS# 2607763Listed by: LEPIC-KROEGER, REALTORS


Protect your home and budget from life's surprises with an Assurant Home Warranty, backed by a partner that supports you through every step of homeownership. Explore Plans.
© 2023 - 2026 ERA Franchise Systems LLC. All rights reserved. ERA Franchise Systems LLC fully supports the principles of the Fair Housing Act and the Equal Opportunity Act. ERA, ERA Real Estate powered, and their respective logos are registered service marks of ERA Franchise Systems LLC. Each office is independently owned and operated.