
4447 Quail Trail Drive, Marion, IA 52302
Local realty services provided by:Graf Real Estate ERA Powered
Listed by: monica hayes
Office: lepic-kroeger, realtors
MLS#:2605559
Source:IA_CRAAR
Price summary
- Price:$225,000
- Price per sq. ft.:$156.25
- Monthly HOA dues:$200
About this home
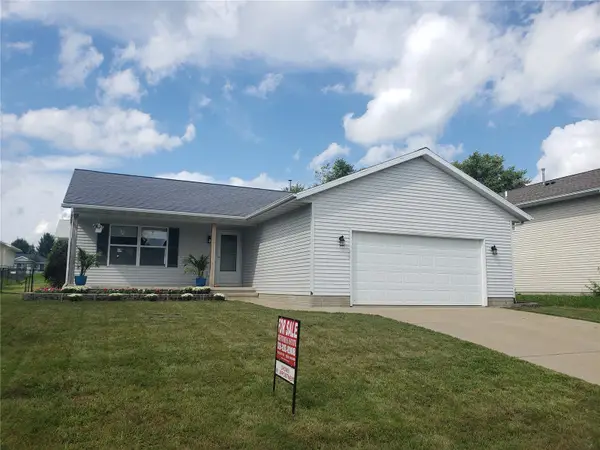
Well-maintained 3-bedroom, 2-bath attached condo featuring an open floor plan designed for comfortable everyday living. Relax on the welcoming covered front porch, perfect for enjoying your morning coffee. The main level offers a spacious primary suite with a private bath, convenient first-floor laundry, and seamless flow between the living, dining, and kitchen areas. The spacious unfinished basement provides abundant storage and excellent potential for future finished living space. A fantastic opportunity to enjoy low-maintenance living in a desirable Marion location.
Contact an agent
Home facts
- Year built:2012
- Listing ID #:2605559
- Added:53 day(s) ago
- Updated:September 28, 2026 at 10:48 PM
Rooms and interior
- Bedrooms:3
- Total bathrooms:2
- Full bathrooms:2
- Kitchen Description:Dishwasher, Microwave, Range, Refrigerator
- Basement:Yes
- Basement Description:Concrete, Full
- Living area:1,440 sq. ft.
Heating and cooling
- Heating:Gas
- Central air:Yes
Structure and exterior
- Year built:2012
- Building area:1,440 sq. ft.
- Architectural Style:Ranch
- Construction Materials:Frame, Stone
- Levels:1 Story
Schools
- High school:Linn Mar
- Middle school:Excelsior
- Elementary school:Linn Grove
Utilities
- Water:Public
Finances and disclosures
- Price:$225,000
- Price per sq. ft.:$156.25
- Tax amount:$3,473
Features and amenities
- Laundry features:Dryer, Washer
Parking
- Parking description:Attached, Garage
- Garage:Yes
- Garage spaces:1
New listings near 4447 Quail Trail Drive
- New
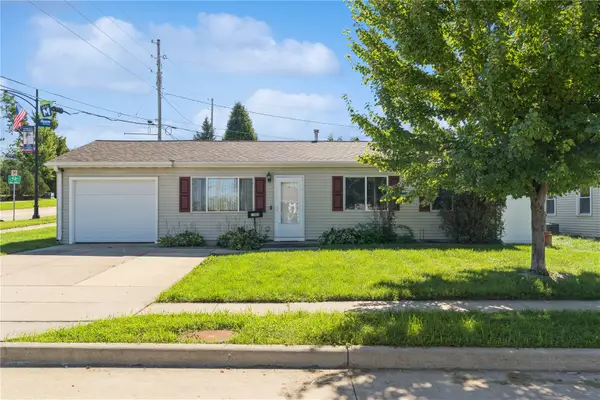 $165,000Active3 beds 1 baths925 sq. ft.
1085 Fairview Dr, Marion, IA 52302
MLS# 2606926Listed by: REALTY87 - New
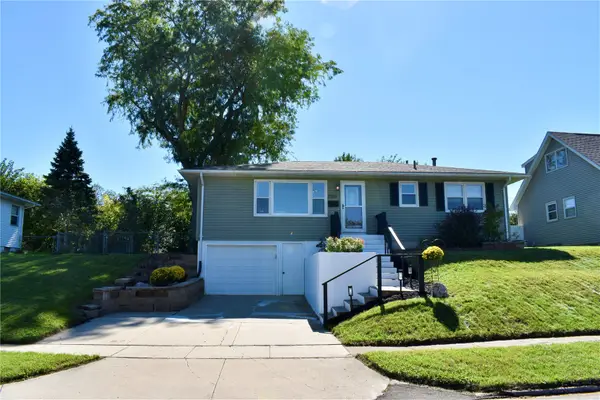 $259,000Active3 beds 2 baths1,951 sq. ft.
2165 Country Club Drive, Marion, IA 52302
MLS# 2606944Listed by: PINNACLE REALTY LLC - New
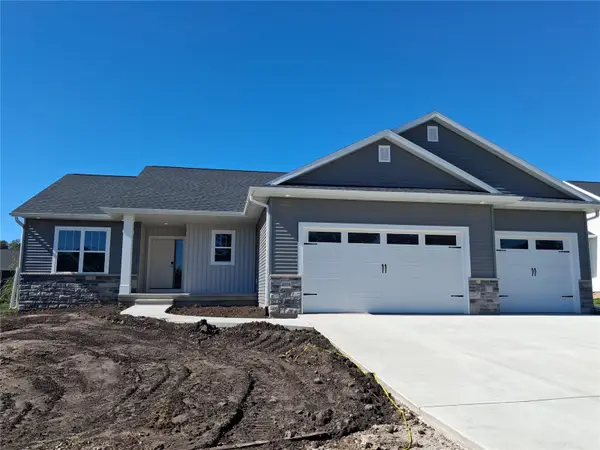 $519,500Active4 beds 3 baths2,935 sq. ft.
4038 Tall Pines Ct, Marion, IA 52302
MLS# 2606925Listed by: REALTY87 - New
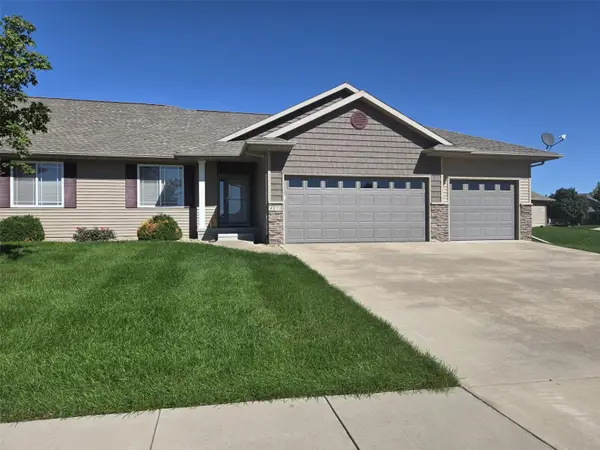 $354,000Active2 beds 2 baths1,634 sq. ft.
4173 Garnet Circle, Marion, IA 52302
MLS# 2606932Listed by: IOWA REALTY - New
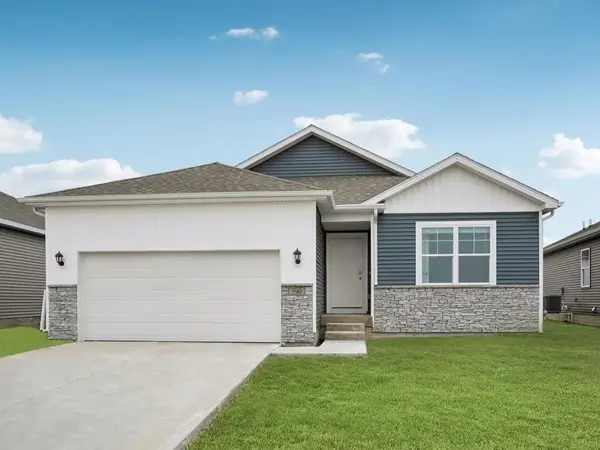 $404,990Active5 beds 3 baths2,462 sq. ft.
3812 Rueben Drive, Marion, IA 52302
MLS# 2606938Listed by: DRH REALTY OF IOWA, LLC - Open Sun, 2 to 3:30pmNew
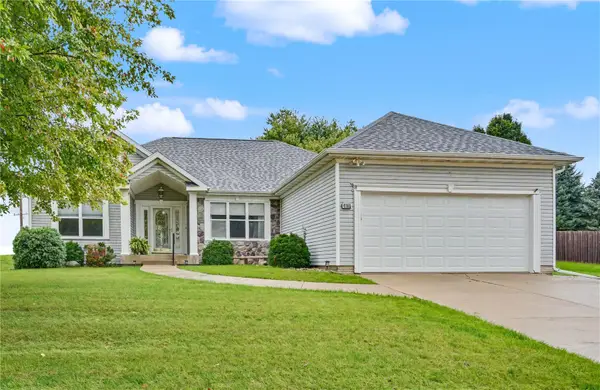 $400,000Active3 beds 3 baths2,401 sq. ft.
4165 Deer Valley Drive, Marion, IA 52302
MLS# 2606924Listed by: KELLER WILLIAMS LEGACY GROUP - New
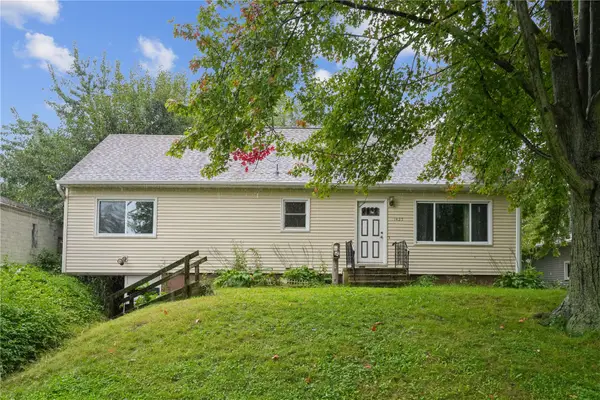 $150,000Active4 beds 2 baths2,101 sq. ft.
1425 Douglas Ct, Marion, IA 52302
MLS# 2606869Listed by: REALTY87 - New
 $648,000Active5 beds 5 baths4,691 sq. ft.
2350 Timber Creek Drive, Marion, IA 52302
MLS# 2606802Listed by: SKOGMAN REALTY - Open Sun, 1 to 2:30pmNew
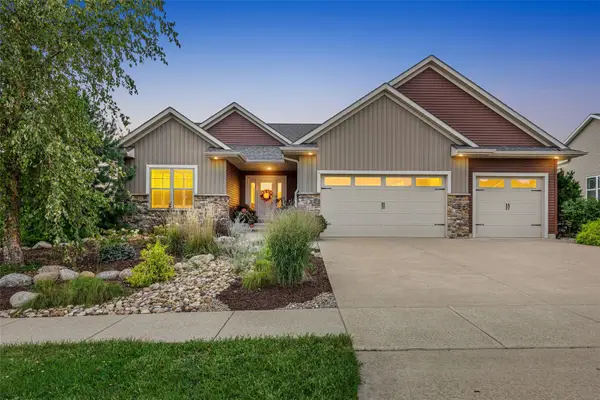 $675,000Active5 beds 3 baths3,518 sq. ft.
447 Eastview Avenue, Marion, IA 52302
MLS# 2606893Listed by: RE/MAX CONCEPTS - New
 $299,900Active3 beds 2 baths1,232 sq. ft.
5500 Kacena Avenue, Marion, IA 52302
MLS# 2606894Listed by: GRIFFITH REAL ESTATE


Protect your home and budget from life's surprises with an Assurant Home Warranty, backed by a partner that supports you through every step of homeownership. Explore Plans.
© 2023 - 2026 ERA Franchise Systems LLC. All rights reserved. ERA Franchise Systems LLC fully supports the principles of the Fair Housing Act and the Equal Opportunity Act. ERA, ERA Real Estate powered, and their respective logos are registered service marks of ERA Franchise Systems LLC. Each office is independently owned and operated.