
5185 Elderton Drive, Marion, IA 52302
Local realty services provided by:Graf Real Estate ERA Powered
Listed by: charlie potter
Office: potter real estate
MLS#:2607020
Source:IA_CRAAR
Price summary
- Price:$710,000
- Price per sq. ft.:$179.75
- Monthly HOA dues:$10.42
About this home
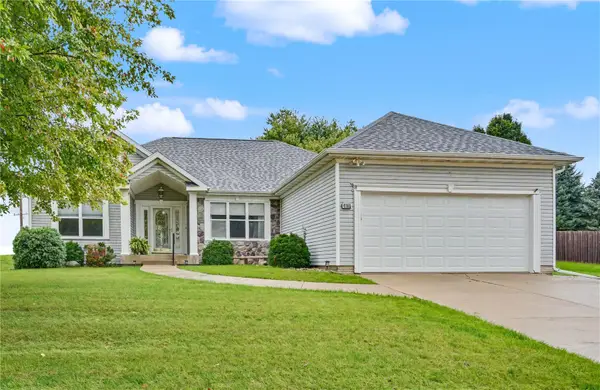
Distinctive executive residence offering nearly 4,000 square feet of finished living space, exceptional craftsmanship, and an impressive collection of amenities in one of Marion’s desirable residential settings. Built in 2003, this 5-bedroom, 3.5-bath two-story home offers approximately 2,940 square feet above grade with an additional 1,010 square feet of beautifully finished lower-level living space. From the moment you enter, the quality and character of the home are evident. Rich hardwood flooring, detailed millwork, custom built-ins, and thoughtfully designed living spaces create an inviting yet sophisticated atmosphere. The spacious main-level living room is anchored by a striking fireplace, while the beautifully appointed kitchen offers extensive custom cabinetry, generous work surfaces, a large center island, and the space needed to comfortably accommodate both everyday living and entertaining. The home's generous floor plan provides multiple areas for gathering, entertaining, or simply enjoying the comfort of home. Upstairs, the spacious bedrooms offer excellent separation and flexibility, including a well-appointed primary suite. The finished lower level takes the home's versatility to another level, featuring a substantial recreation and entertainment area, game space, additional gathering areas, and a full bath. Radiant in-floor heat throughout the finished lower level provides exceptional warmth and comfort. For the hobbyist, collector, or homeowner needing serious workspace and storage, the garage setup is particularly impressive. The 3-stall attached garage provides abundant room for vehicles and equipment, while a separate drive-under garage offers additional storage capacity. A dedicated workshop at the rear of the main garage provides the perfect space for projects, hobbies, or additional organization. The outdoor spaces continue the home's emphasis on entertaining and comfortable living, with mature landscaping, a spacious yard, and inviting areas to enjoy the seasons. Whether hosting friends and family, relaxing at home, pursuing hobbies, or simply enjoying the generous space this property provides, 5185 Elderton Drive offers a rare combination of scale, craftsmanship, functionality, and character....
Contact an agent
Home facts
- Year built:2003
- Listing ID #:2607020
- Added:1 day(s) ago
- Updated:October 07, 2026 at 04:41 PM
Rooms and interior
- Bedrooms:5
- Total bathrooms:4
- Full bathrooms:3
- Half bathrooms:1
- Kitchen Description:Dishwasher, Disposal, Microwave, Range, Refrigerator
- Basement:Yes
- Basement Description:Concrete, Full
- Living area:3,950 sq. ft.
Heating and cooling
- Heating:Gas
- Central air:Yes
Structure and exterior
- Year built:2003
- Building area:3,950 sq. ft.
- Lot area:0.61 Acres
- Construction Materials:Brick, Frame
- Exterior Features:Deck, Patio
- Levels:2 Story
Schools
- High school:Linn Mar
- Middle school:Excelsior
- Elementary school:Indian Creek
Utilities
- Water:Public
Finances and disclosures
- Price:$710,000
- Price per sq. ft.:$179.75
- Tax amount:$10,540
Features and amenities
- Laundry features:Dryer, Washer
Parking
- Parking description:Attached, Garage
- Garage:Yes
- Garage spaces:3
New listings near 5185 Elderton Drive
- New
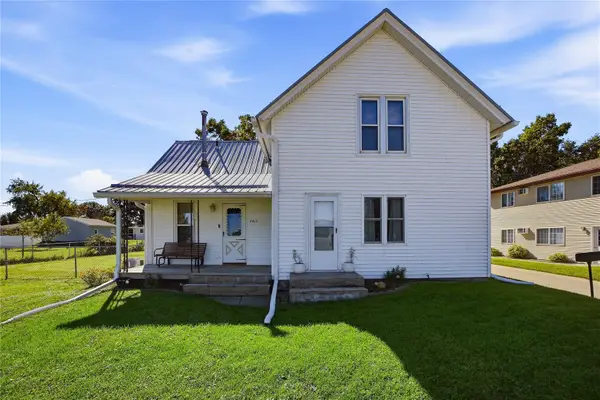 $189,000Active3 beds 1 baths1,260 sq. ft.
2923 5th Avenue, Marion, IA 52302
MLS# 2606956Listed by: PINNACLE REALTY LLC - New
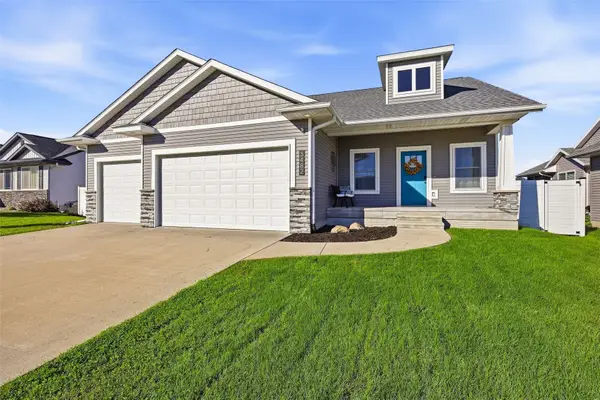 $450,000Active3 beds 2 baths1,786 sq. ft.
3482 Hemingway St, Marion, IA 52302
MLS# 2606953Listed by: CENTURY 21 SIGNATURE REAL ESTATE 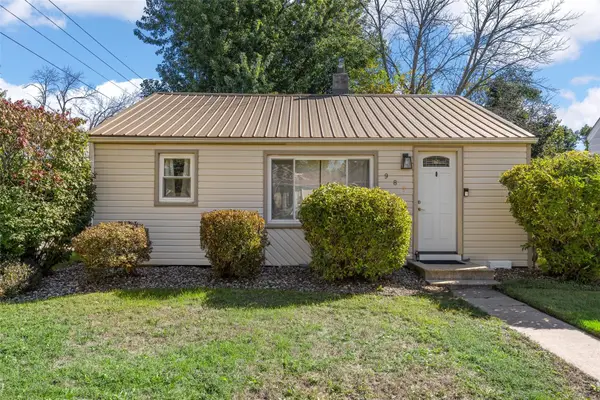 $164,900Pending2 beds 1 baths957 sq. ft.
987 20th Street, Marion, IA 52302
MLS# 2606921Listed by: SKOGMAN REALTY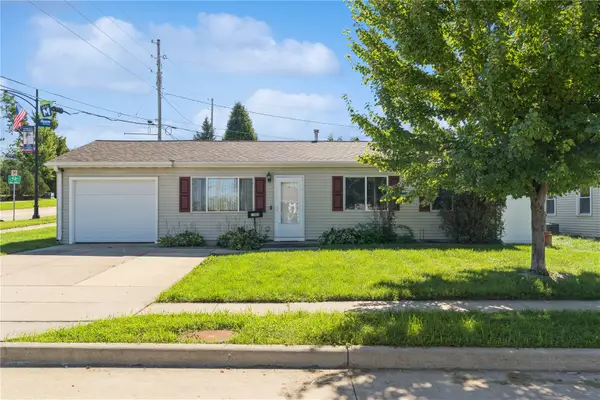 $165,000Pending3 beds 1 baths925 sq. ft.
1085 Fairview Dr, Marion, IA 52302
MLS# 2606926Listed by: REALTY87- New
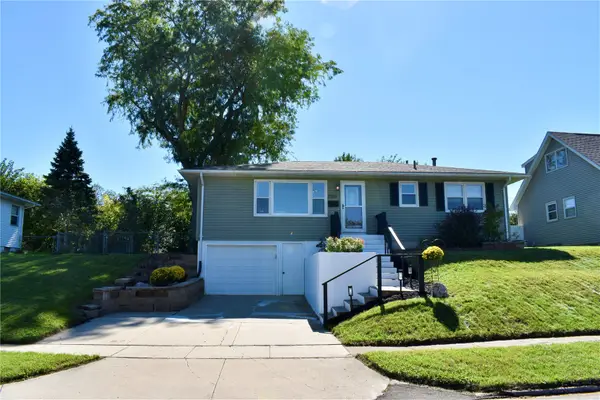 $259,000Active3 beds 2 baths1,951 sq. ft.
2165 Country Club Drive, Marion, IA 52302
MLS# 2606944Listed by: PINNACLE REALTY LLC - New
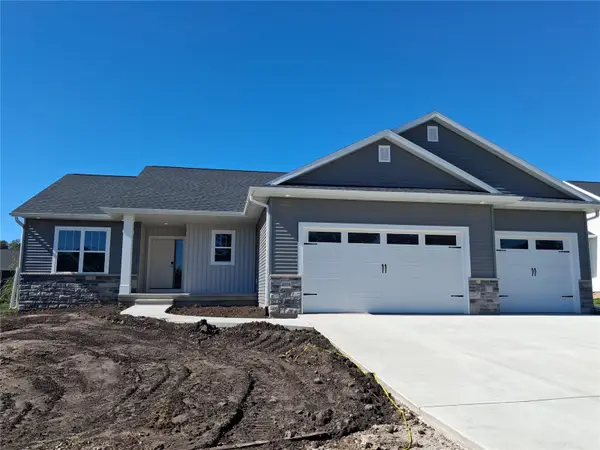 $519,500Active4 beds 3 baths2,935 sq. ft.
4038 Tall Pines Ct, Marion, IA 52302
MLS# 2606925Listed by: REALTY87 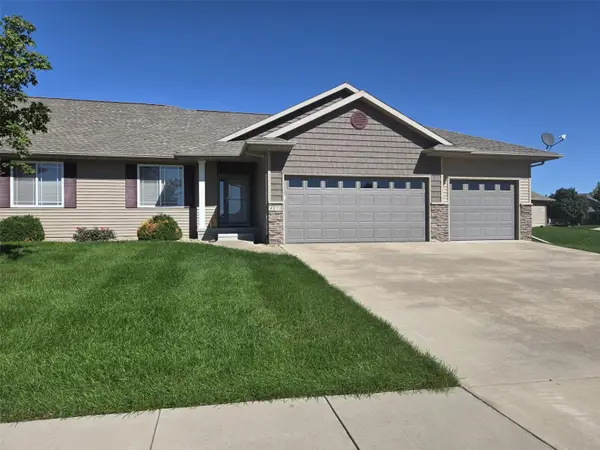 $354,000Pending2 beds 2 baths1,634 sq. ft.
4173 Garnet Circle, Marion, IA 52302
MLS# 2606932Listed by: IOWA REALTY- New
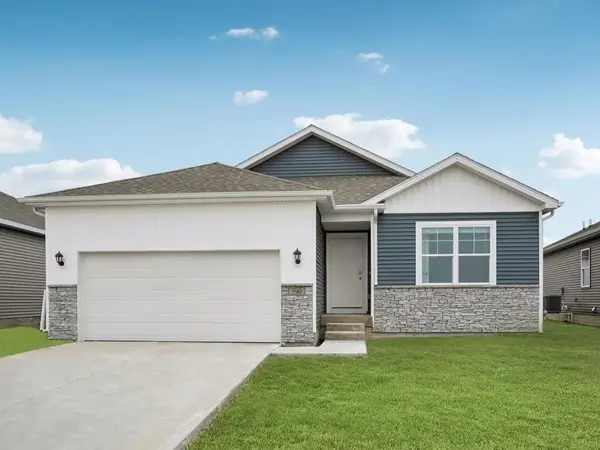 $404,990Active5 beds 3 baths2,462 sq. ft.
3812 Rueben Drive, Marion, IA 52302
MLS# 2606938Listed by: DRH REALTY OF IOWA, LLC - Open Sat, 12 to 1:30pmNew
 $400,000Active3 beds 3 baths2,401 sq. ft.
4165 Deer Valley Drive, Marion, IA 52302
MLS# 2606924Listed by: KELLER WILLIAMS LEGACY GROUP


Protect your home and budget from life's surprises with an Assurant Home Warranty, backed by a partner that supports you through every step of homeownership. Explore Plans.
© 2023 - 2026 ERA Franchise Systems LLC. All rights reserved. ERA Franchise Systems LLC fully supports the principles of the Fair Housing Act and the Equal Opportunity Act. ERA, ERA Real Estate powered, and their respective logos are registered service marks of ERA Franchise Systems LLC. Each office is independently owned and operated.