
6382 Cope Drive, Marion, IA 52302
Local realty services provided by:Graf Real Estate ERA Powered
Listed by: debra callahan
Office: re/max concepts
MLS#:2607438
Source:IA_CRAAR
Price summary
- Price:$255,000
- Price per sq. ft.:$230.98
About this home
Cozy Marion ranch in a great location just off Highway 13, close to shopping, dining, and everyday conveniences! This inviting two bedroom, 1.5 bath home features an open floor plan with vaulted ceilings and a spacious great room complete with built-ins and a gas fireplace, creating a warm and welcoming place to relax. The kitchen offers beautiful cherry look cabinetry, an elevated breakfast bar, and an easy flow into the dining area. Sliding doors lead to a maintenance-free deck overlooking the pond, while a large, half circle stamped concrete patio provides additional outdoor space to relax or entertain. Enjoy the convenience of main-level laundry, with the washer and dryer included. The spacious primary suite features a walk-in closet, walk-in tub, and tile shower. Lower level is stubbed for a bath and has potential for a finished rec room and some bedrooms! Enjoy the added benefit of a fully paid-off solar panel system to help keep energy costs down! A newer roof offers added peace of mind, while the attached two-car garage provides convenient parking and extra storage. With comfortable living, peaceful pond views, and a convenient Marion location, this home has so much to offer!...
Contact an agent
Home facts
- Year built:2012
- Listing ID #:2607438
- Added:1 day(s) ago
- Updated:October 23, 2026 at 05:47 PM
Rooms and interior
- Bedrooms:2
- Total bathrooms:2
- Full bathrooms:1
- Half bathrooms:1
- Kitchen Description:Dishwasher, Disposal, Microwave, Range, Refrigerator
- Basement:Yes
- Basement Description:Concrete, Full
- Living area:1,104 sq. ft.
Heating and cooling
- Heating:Gas
- Central air:Yes
Structure and exterior
- Year built:2012
- Building area:1,104 sq. ft.
- Lot area:0.2 Acres
- Lot Features:Waterfront
- Architectural Style:Ranch
- Construction Materials:Frame
- Exterior Features:Deck, Fence, Patio
- Levels:1 Story
Schools
- High school:Linn Mar
- Middle school:Excelsior
- Elementary school:Linn Grove
Utilities
- Water:Public
Finances and disclosures
- Price:$255,000
- Price per sq. ft.:$230.98
- Tax amount:$4,181
Features and amenities
- Laundry features:Dryer, Washer
Parking
- Parking description:Attached, Garage
- Garage:Yes
- Garage spaces:2
New listings near 6382 Cope Drive
- New
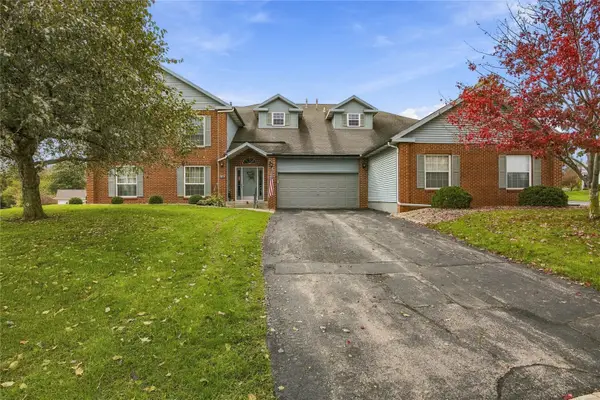 $179,900Active2 beds 2 baths1,737 sq. ft.
3485 Willowridge Road #A, Marion, IA 52302
MLS# 2607455Listed by: RE/MAX CONCEPTS 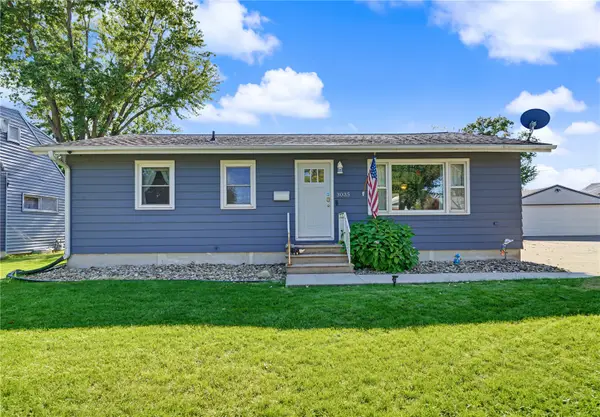 $239,000Pending3 beds 2 baths1,625 sq. ft.
3035 16th Avenue, Marion, IA 52302
MLS# 2607372Listed by: RUHL & RUHL REALTORS- New
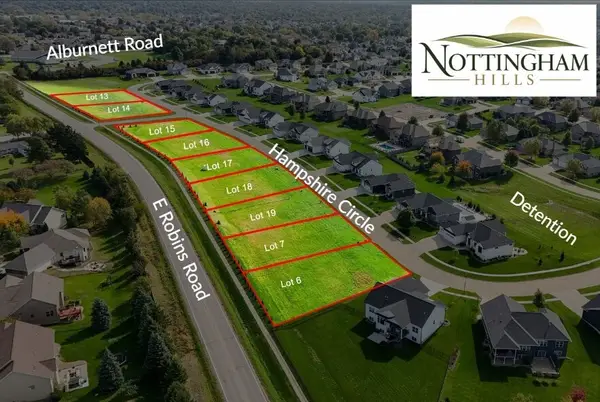 $75,000Active-- beds -- baths
980 Hampshire Circle, Marion, IA 52302
MLS# 2607380Listed by: SKOGMAN REALTY - New
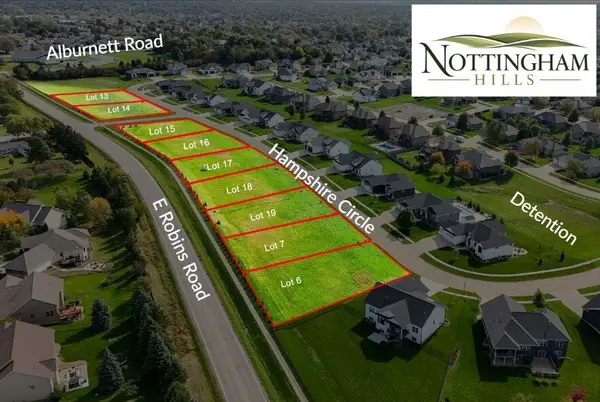 $75,000Active-- beds -- baths
960 Hampshire Circle, Marion, IA 52302
MLS# 2607386Listed by: SKOGMAN REALTY - New
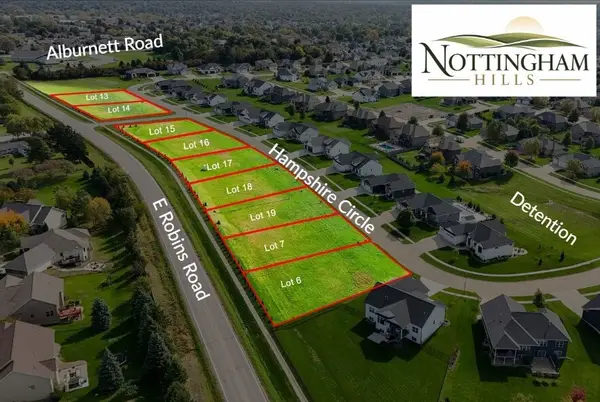 $78,000Active-- beds -- baths
764 Hampshire Circle, Marion, IA 52302
MLS# 2607388Listed by: SKOGMAN REALTY - New
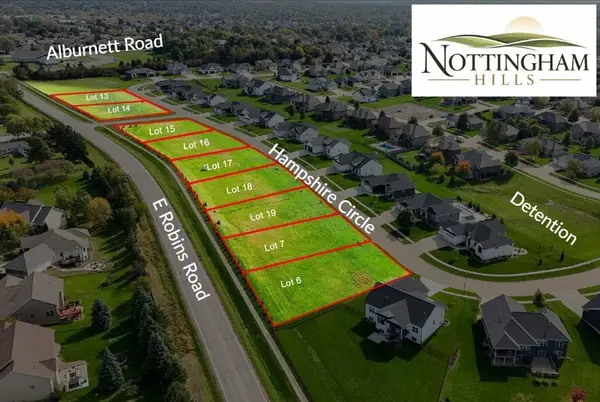 $69,500Active-- beds -- baths
786 Hampshire Circle, Marion, IA 52302
MLS# 2607389Listed by: SKOGMAN REALTY - New
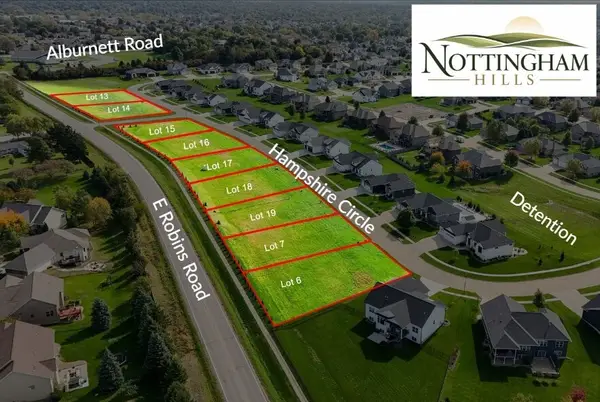 $69,500Active-- beds -- baths
820 Hampshire Circle, Marion, IA 52302
MLS# 2607390Listed by: SKOGMAN REALTY - New
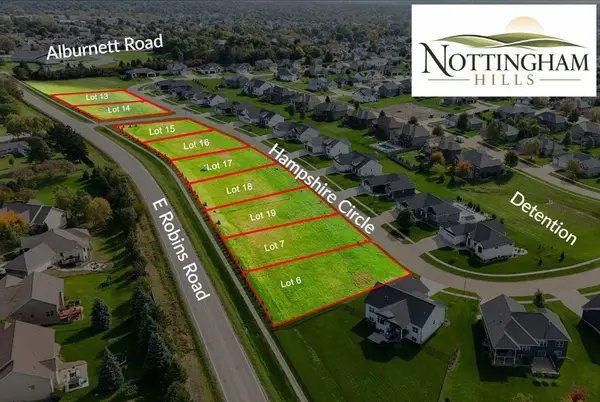 $82,500Active-- beds -- baths
862 Hampshire Circle, Marion, IA 52302
MLS# 2607391Listed by: SKOGMAN REALTY - New
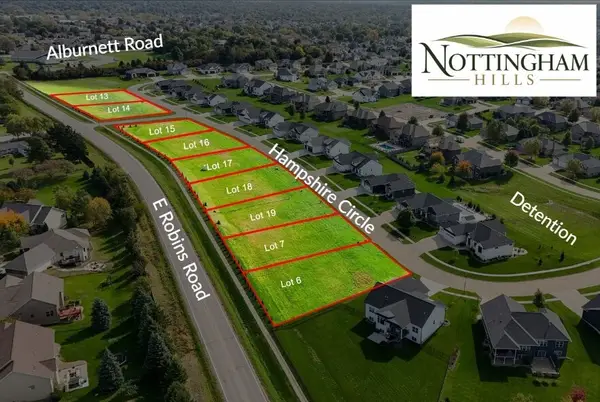 $82,500Active-- beds -- baths
884 Hampshire Circle, Marion, IA 52302
MLS# 2607392Listed by: SKOGMAN REALTY


Protect your home and budget from life's surprises with an Assurant Home Warranty, backed by a partner that supports you through every step of homeownership. Explore Plans.
© 2023 - 2026 ERA Franchise Systems LLC. All rights reserved. ERA Franchise Systems LLC fully supports the principles of the Fair Housing Act and the Equal Opportunity Act. ERA, ERA Real Estate powered, and their respective logos are registered service marks of ERA Franchise Systems LLC. Each office is independently owned and operated.