
6830 Flint Rock Ct, Marion, IA 52302
Local realty services provided by:Graf Real Estate ERA Powered
Listed by: carla stevens
Office: realty87
MLS#:2607562
Source:IA_CRAAR
Price summary
- Price:$465,000
- Price per sq. ft.:$152.96
About this home
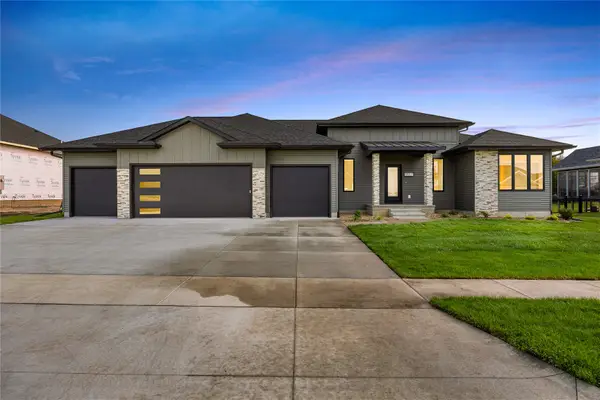
Walk up the steps to your new home and enter the oak hardwood foyer, which opens to the living room and large formal dining room. The eat-in kitchen has cherry cabinets, granite counters and deep drawers. This split floor plan ranch offers privacy in the primary suite, with a walk-in closet and private bath with jetted tub and walk-in shower. The other two bedrooms are on the opposite side of the home, and main-floor laundry means no hauling baskets. Downstairs, the family room has a gas fireplace and 8'6" ceilings, plus a 4th bedroom and plenty of storage. The oversized 3-stall garage has a floor drain. This Energy Star home has 2x6 construction, newer LeafGuard gutters and a Generac generator, so you're never without power. Marion address but closer to Cedar Rapids' SE side with Cedar Rapids schools, utilities and county taxes! Homes here don't last long, so schedule your showing today!
Contact an agent
Home facts
- Year built:2005
- Listing ID #:2607562
- Added:3 day(s) ago
- Updated:November 02, 2026 at 09:06 PM
Rooms and interior
- Bedrooms:4
- Total bathrooms:4
- Full bathrooms:3
- Half bathrooms:1
- Kitchen Description:Dishwasher, Disposal, Microwave, Range, Refrigerator
- Basement:Yes
- Basement Description:Concrete, Full
- Living area:3,040 sq. ft.
Heating and cooling
- Heating:Gas
- Central air:Yes
Structure and exterior
- Year built:2005
- Building area:3,040 sq. ft.
- Lot area:0.35 Acres
- Architectural Style:Ranch
- Construction Materials:Brick, Frame
- Exterior Features:Deck, Patio
- Levels:1 Story
Schools
- High school:Washington
- Middle school:McKinley
- Elementary school:Erskine
Utilities
- Water:Public
Finances and disclosures
- Price:$465,000
- Price per sq. ft.:$152.96
- Tax amount:$4,642
Features and amenities
- Laundry features:Dryer, Washer
Parking
- Parking description:Attached, Garage
- Garage:Yes
- Garage spaces:3
New listings near 6830 Flint Rock Ct
- New
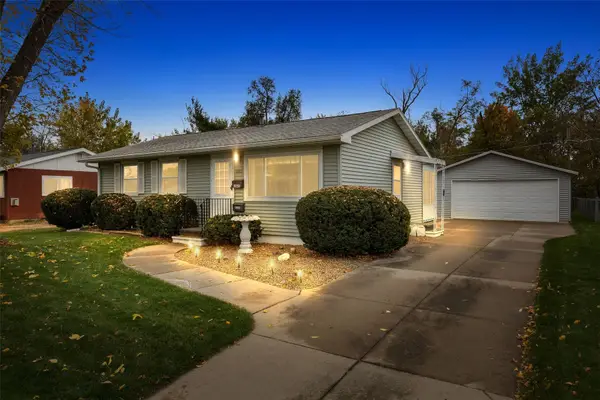 $219,900Active3 beds 2 baths1,215 sq. ft.
1065 West 8th Avenue, Marion, IA 52302
MLS# 2607666Listed by: SKOGMAN REALTY - New
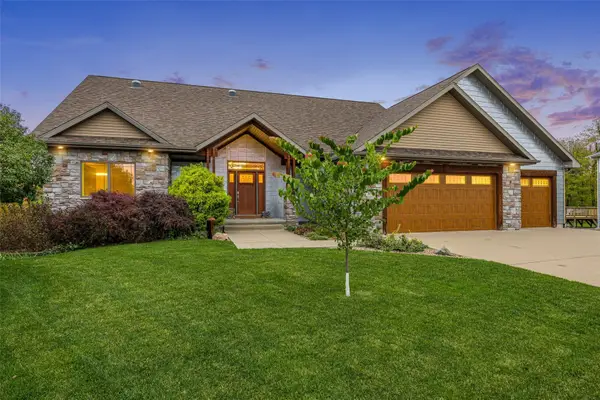 $485,000Active4 beds 2 baths3,651 sq. ft.
1090 Creekbend Court, Marion, IA 52302
MLS# 2607677Listed by: SKOGMAN REALTY - New
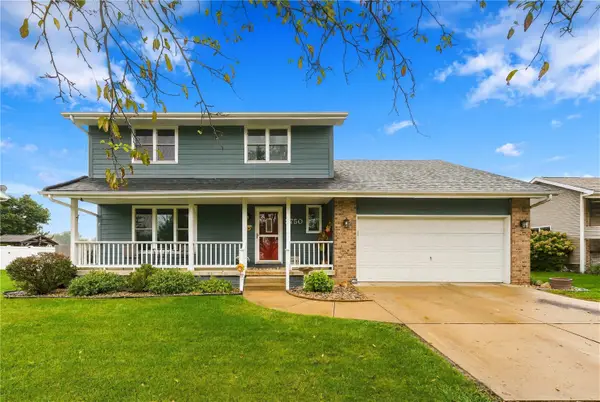 $312,500Active4 beds 4 baths2,176 sq. ft.
2750 Indian Creek Rd, Marion, IA 52302
MLS# 2607657Listed by: REALTY87 - New
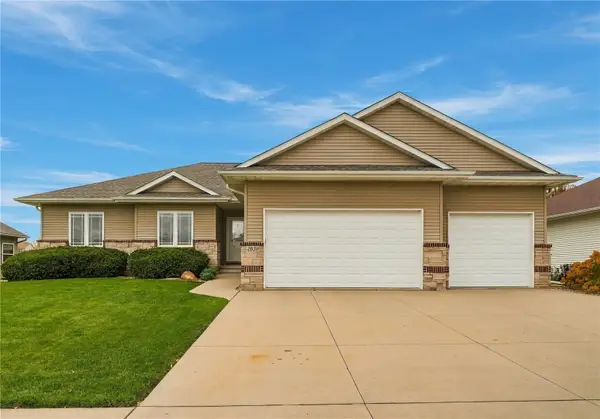 $435,000Active4 beds 4 baths2,952 sq. ft.
2030 Rosewood Ridge Dr, Marion, IA 52302
MLS# 2607552Listed by: REALTY87 - New
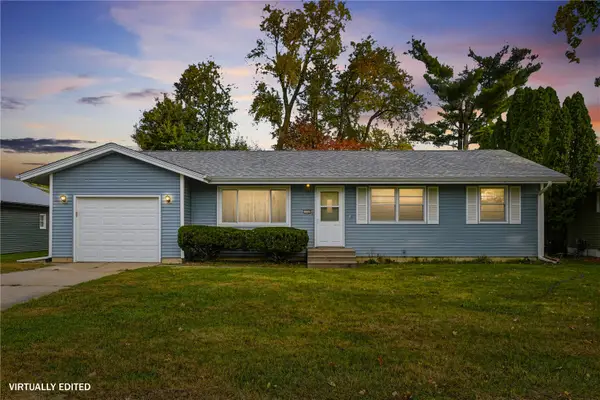 $249,777Active3 beds 2 baths1,512 sq. ft.
1740 25th Ave, Marion, IA 52302
MLS# 2607635Listed by: GRAF REAL ESTATE, ERA POWERED 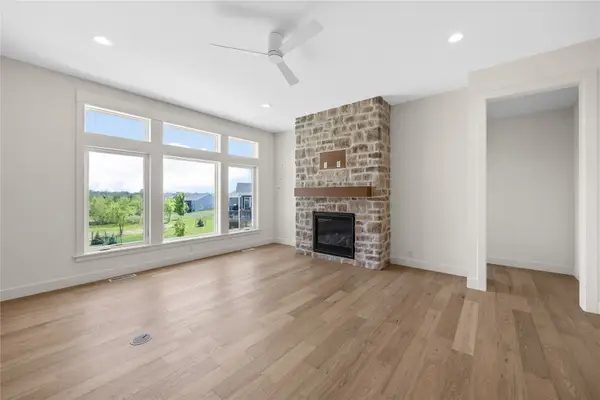 $459,157Pending3 beds 3 baths2,169 sq. ft.
363 Quiver Court, Marion, IA 52302
MLS# 2607619Listed by: SKOGMAN REALTY- New
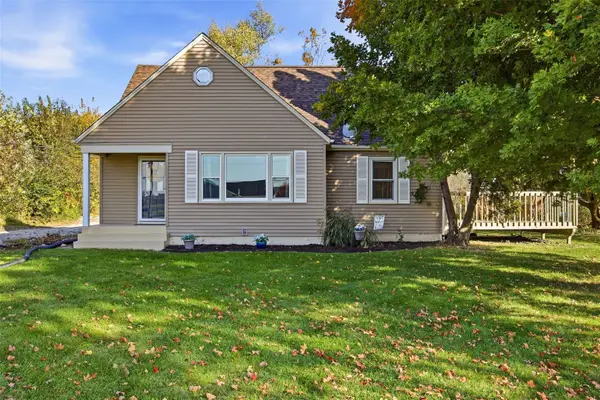 $270,000Active4 beds 2 baths2,459 sq. ft.
5411 Alburnett Road, Marion, IA 52302
MLS# 2607589Listed by: KELLER WILLIAMS LEGACY GROUP - New
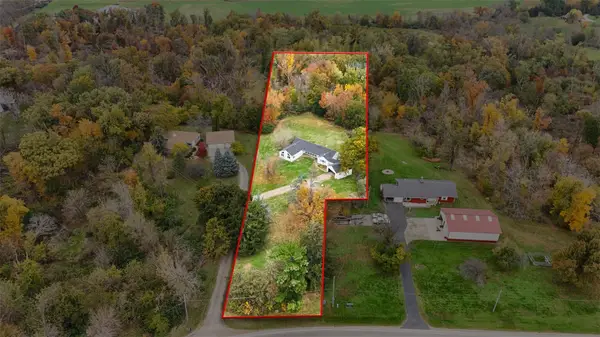 $169,900Active4 beds 2 baths1,832 sq. ft.
3004 30th St Dr Se, Cedar Rapids, IA 52403
MLS# 2607299Listed by: SKOGMAN REALTY - New
 $790,000Active5 beds 4 baths3,476 sq. ft.
5557 Silver Rock Drive, Marion, IA 52302
MLS# 2607580Listed by: PINNACLE REALTY LLC


Protect your home and budget from life's surprises with an Assurant Home Warranty, backed by a partner that supports you through every step of homeownership. Explore Plans.
© 2023 - 2026 ERA Franchise Systems LLC. All rights reserved. ERA Franchise Systems LLC fully supports the principles of the Fair Housing Act and the Equal Opportunity Act. ERA, ERA Real Estate powered, and their respective logos are registered service marks of ERA Franchise Systems LLC. Each office is independently owned and operated.