
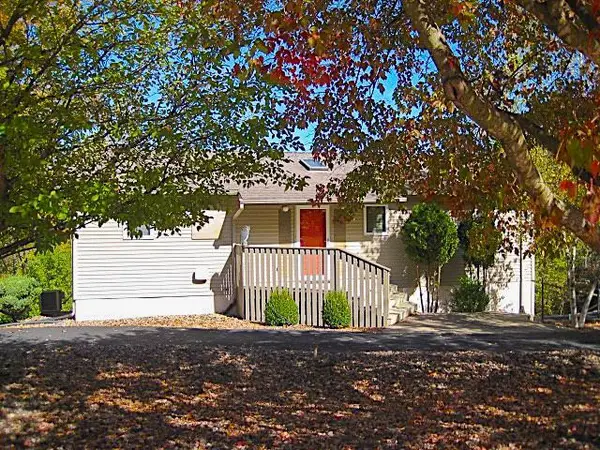
912 3rd Street, Marquette, IA 52158
Local realty services provided by:ERA MyPro Realty
Listed by: tahra ferguson, jonathan miles
Office: jon miles real estate
MLS#:2033707
Source:Metro MLS
912 3rd Street,Marquette, IA 52158
$142,000
- 2 Beds
- 1 Baths
- 1,236 sq. ft.
- Single family
- Active
Price summary
- Price:$142,000
- Price per sq. ft.:$114.89
About this home
This home with original pillars and shelving between the dining room and living room, hardwood floor in master bedroom and newer flooring and bathroom offers both the warmth of old character and some new modern finishes. Convenient enclosed breezeway connects the home to the garage. Large yard in a private location yet close to a park and hiking trails. This is all located on "The Bench" in beautiful Marquette, IA. Schedule your showing today.
Contact an agent
Home facts
- Year built:1909
- Listing ID #:2033707
- Added:2 day(s) ago
- Updated:October 06, 2026 at 03:55 PM
Rooms and interior
- Bedrooms:2
- Total bathrooms:1
- Full bathrooms:1
- Bathrooms Description:At least 1 Tub, No Master Bedroom Bath
- Kitchen Description:Microwave, On Main Level, Range/Oven, Refrigerator
- Bedroom Description:Master Bedroom On Main Level
- Basement Description:Partial
- Living area:1,236 sq. ft.
Heating and cooling
- Cooling:Central Air, Forced Air
- Heating:Forced Air, LP Gas
Structure and exterior
- Year built:1909
- Building area:1,236 sq. ft.
- Lot area:0.23 Acres
- Architectural Style:Bungalow
- Construction Materials:Aluminum/Steel
- Foundation Description:Block
- Levels:1 Story
Schools
- High school:Call School District
- Middle school:Call School District
- Elementary school:Call School District
Utilities
- Water:Municipal Water
- Sewer:Municipal Sewer
Finances and disclosures
- Price:$142,000
- Price per sq. ft.:$114.89
- Tax amount:$1,452 (2025)
Features and amenities
- Appliances:Microwave, Refrigerator, Washer
- Laundry features:Dryer, Washer
- Amenities:Water Softener
Parking
- Parking description:1 Car Garage, Garage - Attached, Garage Opener Included
- Garage spaces:1
New listings near 912 3rd Street



Protect your home and budget from life's surprises with an Assurant Home Warranty, backed by a partner that supports you through every step of homeownership. Explore Plans.
© 2023 - 2026 ERA Franchise Systems LLC. All rights reserved. ERA Franchise Systems LLC fully supports the principles of the Fair Housing Act and the Equal Opportunity Act. ERA, ERA Real Estate powered, and their respective logos are registered service marks of ERA Franchise Systems LLC. Each office is independently owned and operated.