
21540 79th Street, Martelle, IA 52305
Local realty services provided by:Graf Real Estate ERA Powered
Listed by: kiah george
Office: skogman realty
MLS#:2607958
Source:IA_CRAAR
Price summary
- Price:$475,000
- Price per sq. ft.:$245.73
- Monthly HOA dues:$5.83
About this home
Property is mid construction: Plans & Specs can be provided upon request. Enjoy the space and simplicity of country living in this brand-new home situated on over an acre! This 4-bedroom, 2.5-bathroom home offers a functional & all-on-one-level layout with no steps. The spacious primary suite features a tiled shower, an oversized vanity, and a master closet everyone dreams of! The 3-stall garage is accessible from both the front of the house and the side due to its extra depth… this gives more room for storage, workspace, or larger vehicles. Outside, you'll find a large covered front porch and an equally impressive covered back porch, offering plenty of space to enjoy the peaceful surroundings. The kitchen features quartz countertops, a large corner pantry and a window above the sink overlooking the backyard. With its thoughtful layout, generous storage, and room to enjoy the outdoors, this new construction home offers comfortable country living with plenty of space to spread out. HOA fee of $70/year covers snow removal, taxes & insurance on roads. Listing agent is related to seller....
Contact an agent
Home facts
- Year built:2026
- Listing ID #:2607958
- Added:2 day(s) ago
- Updated:November 16, 2026 at 05:48 PM
Rooms and interior
- Bedrooms:4
- Total bathrooms:3
- Full bathrooms:2
- Half bathrooms:1
- Rooms Total:10
- Kitchen Description:Dishwasher, Microwave, Range, Refrigerator
- Living area:1,933 sq. ft.
Heating and cooling
- Heating:Gas
- Central air:Yes
Structure and exterior
- Year built:2026
- Building area:1,933 sq. ft.
- Lot area:1.19 Acres
- Lot Features:Wooded
- Architectural Style:Ranch
- Construction Materials:Frame, Stone
- Exterior Features:Patio
- Foundation Description:Slab
- Levels:1 Story
Schools
- High school:Anamosa
- Middle school:Anamosa
- Elementary school:Strawberry Hill
Finances and disclosures
- Price:$475,000
- Price per sq. ft.:$245.73
- Tax amount:$65
Parking
- Parking description:Attached, Garage
- Garage:Yes
- Garage spaces:3
New listings near 21540 79th Street
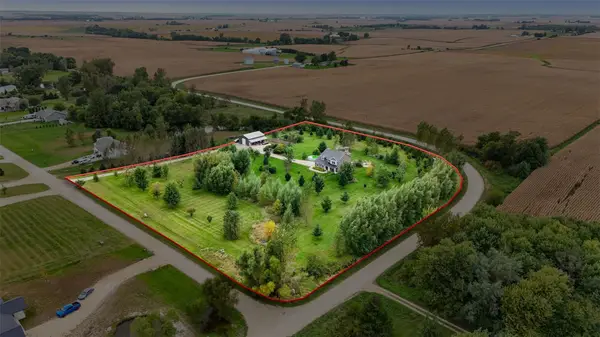 $719,500Active4 beds 4 baths3,208 sq. ft.
8201 218th Avenue, Martelle, IA 52305
MLS# 2606875Listed by: BLACK HORSE REAL ESTATE COMPANY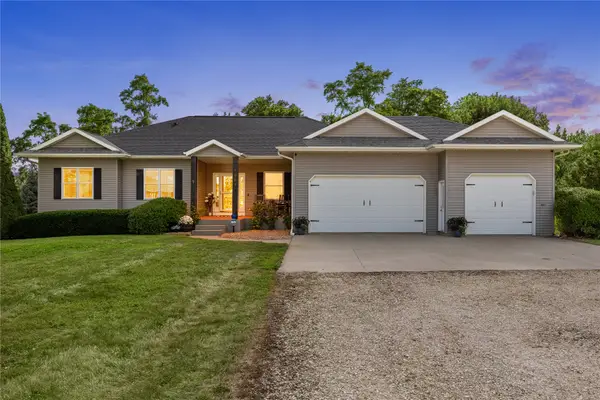 $570,000Active5 beds 4 baths3,300 sq. ft.
7987 218th Avenue, Martelle, IA 52305
MLS# 2606337Listed by: RE/MAX CONCEPTS $568,000Pending4 beds 4 baths4,156 sq. ft.
7997 218th Ave, Martelle, IA 52305
MLS# 2605211Listed by: KELLER WILLIAMS LEGACY GROUP


Protect your home and budget from life's surprises with an Assurant Home Warranty, backed by a partner that supports you through every step of homeownership. Explore Plans.
© 2023 - 2026 ERA Franchise Systems LLC. All rights reserved. ERA Franchise Systems LLC fully supports the principles of the Fair Housing Act and the Equal Opportunity Act. ERA, ERA Real Estate powered, and their respective logos are registered service marks of ERA Franchise Systems LLC. Each office is independently owned and operated.