
21561 80th Street, Martelle, IA 52305
Local realty services provided by:Graf Real Estate ERA Powered
Listed by: kiah george
Office: skogman realty
MLS#:2603621
Source:IA_CRAAR
Price summary
- Price:$725,000
- Price per sq. ft.:$232.6
About this home
Looking for the perfect mix of home, shop, and country living? This brand-new Shouse/Barndominium on over 1.3 wooded acres checks all the boxes! With 4 bedrooms, 2.5 baths, and an incredible heated 47’ x 59’ shop, there’s room for everything — and everyone. Inside, you’ll love the open layout with a loft overlooking the living room, creating a bright and spacious feel. The kitchen is built to impress with hard surface countertops, a gas range with a hood vent, and a window above the sink overlooking the front yard. Off of the kitchen, there is a huge walk-in pantry filled with cabinets and solid surface countertops. The primary suite feels like a spa getaway with a tiled shower and soaking tub combo. Plus, laundry rooms on both levels make everyday living even easier. You’ll also find a dedicated office/flex room perfect for working from home, a hobby space, playroom, or guest area. Just inside from the shop/garage entrance is a convenient drop zone to help keep everyday life organized. Outside, enjoy peaceful mornings and relaxing evenings on the wrap-around covered porch with wide-open space & a wooded view. Bring your RV, toys, tools, or business equipment — the shop features three oversized garage doors, including 2 (10’ tall) & 1 (14’ tall) doors. Best of all: No HOA, brand-new community well, a new septic system, and plenty of room to enjoy life your way. Located a few minutes from highway 151, you have quick access to anywhere you need to go while still maintaining the privacy and simplicity of rural living. Property is mid-construction. Plans & Specs can be shown upon request....
Contact an agent
Home facts
- Year built:2026
- Listing ID #:2603621
- Added:48 day(s) ago
- Updated:July 10, 2026 at 09:04 AM
Rooms and interior
- Bedrooms:4
- Total bathrooms:3
- Full bathrooms:2
- Half bathrooms:1
- Rooms Total:16
- Kitchen Description:Dishwasher, Microwave, Range, Refrigerator
- Basement:Yes
- Basement Description:Concrete
- Living area:3,117 sq. ft.
Heating and cooling
- Heating:Gas
- Central air:Yes
Structure and exterior
- Year built:2026
- Building area:3,117 sq. ft.
- Lot area:1.32 Acres
- Lot Features:Wooded
- Construction Materials:Frame, Steel, Stone
- Exterior Features:Patio
- Foundation Description:Slab
- Levels:2 Story
Schools
- High school:Anamosa
- Middle school:Anamosa
- Elementary school:Strawberry Hill
Finances and disclosures
- Price:$725,000
- Price per sq. ft.:$232.6
- Tax amount:$447
Parking
- Parking description:Attached, Garage
- Garage:Yes
- Garage spaces:3
New listings near 21561 80th Street
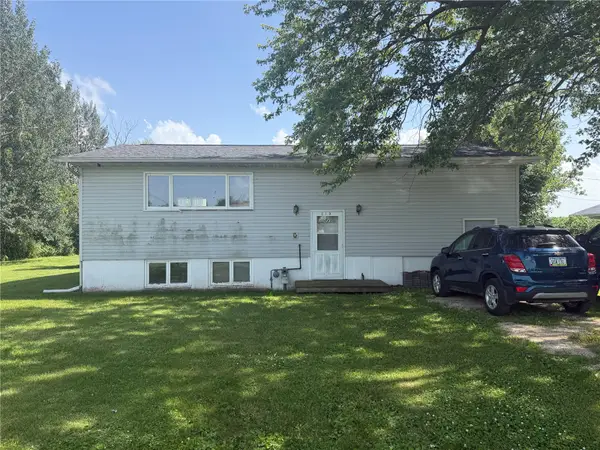 $115,000Pending3 beds 2 baths1,642 sq. ft.
215 Kohl Street, Martelle, IA 52305
MLS# 2604138Listed by: BARNER REALTY & AUCTION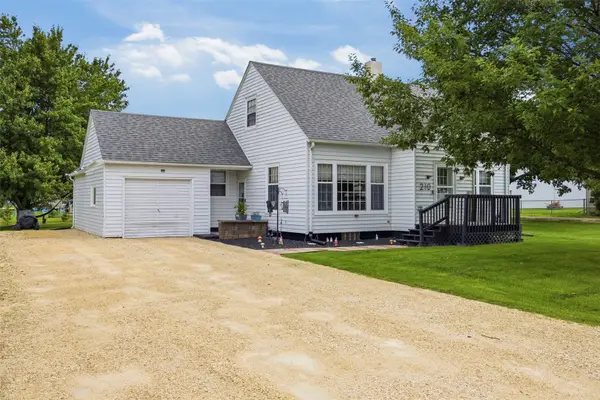 $189,000Pending3 beds 1 baths1,399 sq. ft.
210 Hubbell St, Martelle, IA 52305
MLS# 2604582Listed by: PINNACLE REALTY LLC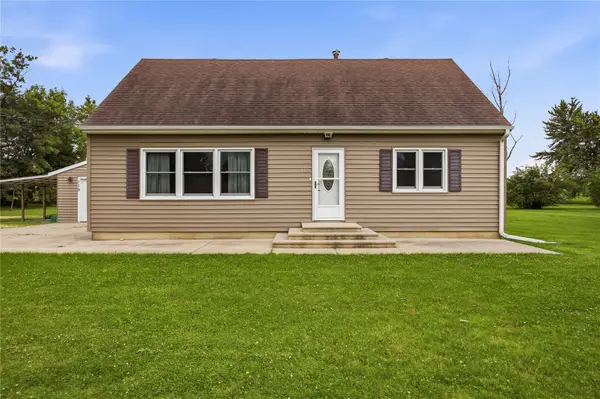 $260,000Active4 beds 3 baths1,666 sq. ft.
115 Kohl Street, Martelle, IA 52305
MLS# 2604466Listed by: KW ADVANTAGE $569,000Active4 beds 4 baths3,281 sq. ft.
7977 218th Avenue, Martelle, IA 52305
MLS# 2604342Listed by: INSPIRATIONAL REALTY AND RENOVATION $160,000Active-- beds -- baths1,568 sq. ft.
210 Kohl Street, Martelle, IA 52305
MLS# 2604001Listed by: LEE'S TOWN & COUNTRY REAL ESTATE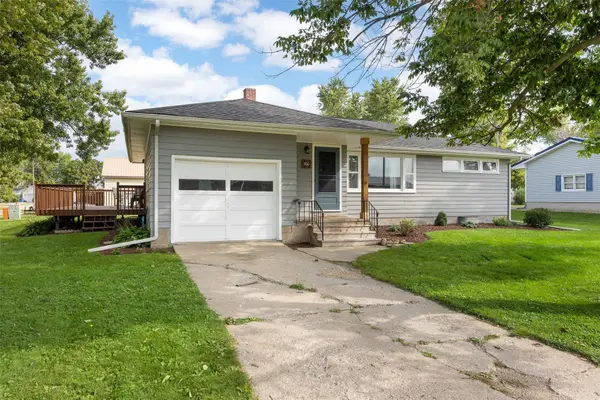 $189,000Pending3 beds 1 baths1,288 sq. ft.
200 Hubbell Street, Martelle, IA 52305
MLS# 2600787Listed by: PINNACLE REALTY LLC


Protect your home and budget from life's surprises with an Assurant Home Warranty, backed by a partner that supports you through every step of homeownership. Explore Plans.
© 2023 - 2026 ERA Franchise Systems LLC. All rights reserved. ERA Franchise Systems LLC fully supports the principles of the Fair Housing Act and the Equal Opportunity Act. ERA, ERA Real Estate powered, and their respective logos are registered service marks of ERA Franchise Systems LLC. Each office is independently owned and operated.