
211 Eagle Drive, McGregor, IA 52157
Local realty services provided by:ERA MyPro Realty
Listed by: cyndi luster
Office: exit realty driftless group
MLS#:2033331
Source:Metro MLS
211 Eagle Drive,McGregor, IA 52157
$510,000
- 5 Beds
- 4 Baths
- 4,600 sq. ft.
- Single family
- Active
Price summary
- Price:$510,000
- Price per sq. ft.:$110.87
About this home
Potentially The BEST Mississippi river view and bridge view home in the area! This beautiful spacious home is now available for you to make your "Dream home". located above McGregor with city water and sewer and at the end of a cul de sac. Nature abounds plus there is a fenced in area to for little ones or pets. Home is shaded and privacy protected by towering trees and beautiful foilage. Hard wood floors throughout main level. Office and 1/2 bath situated for that "work from home" convenience! Beautiful views from every window and a hot tub on wrap around deck just outside the primary suite! Come fall in love with your new home!
Contact an agent
Home facts
- Year built:1995
- Subdivision & Development:Ridgewood West
- Listing ID #:2033331
- Added:1 day(s) ago
- Updated:October 06, 2026 at 03:55 PM
Rooms and interior
- Bedrooms:5
- Total bathrooms:4
- Full bathrooms:3
- Dining Description:On Main Level
- Bathrooms Description:At least 1 Tub, Master Bedroom Bath, Master Bedroom Bath: Full
- Kitchen Description:Dishwasher, Disposal, Microwave, On Main Level, Range/Oven, Refrigerator
- Bedroom Description:Master Bedroom On Main Level, Walk-In Closet(s)
- Basement Description:8'+ Ceiling, Exposed, Full, Full Size Windows, Partially Finished, Sump Pump, Walk Out/Outer Door
- Living area:4,600 sq. ft.
Heating and cooling
- Cooling:Central Air, Forced Air, Multiple Units
- Heating:Forced Air, LP Gas, Multiple Units
Structure and exterior
- Year built:1995
- Building area:4,600 sq. ft.
- Lot area:1.52 Acres
- Lot Features:Wooded
- Architectural Style:Contemporary
- Exterior Features:Deck, Fenced Yard, Patio
- Levels:1.5 Story
Schools
- High school:Call School District
- Middle school:Call School District
- Elementary school:Call School District
Utilities
- Water:Municipal Water
- Sewer:Municipal Sewer
Finances and disclosures
- Price:$510,000
- Price per sq. ft.:$110.87
- Tax amount:$6,624 (2025)
Features and amenities
- Appliances:Dishwasher, Disposal, Microwave, Refrigerator, Washer
- Laundry features:Dryer, Washer
- Amenities:Cable/Satellite Available, Cathedral/Vaulted Ceiling, Water Softener
- Pool features:Hot Tub, WhirlPool/HotTub
Parking
- Parking description:2 Car Garage, Garage - Attached, Garage Opener Included
- Garage spaces:2
New listings near 211 Eagle Drive
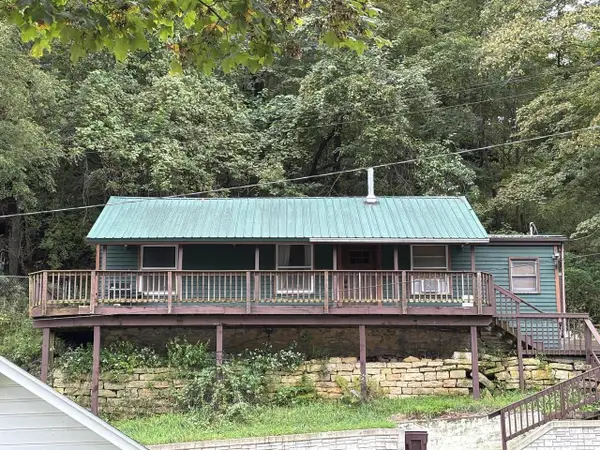 $60,000Pending1 beds 1 baths794 sq. ft.
613 C Street, Mcgregor, IA 52157
MLS# 2033124Listed by: JON MILES REAL ESTATE $199,000Active1 beds 1 baths552 sq. ft.
136 Main Street #102, Mcgregor, IA 52157
MLS# 2032975Listed by: JON MILES REAL ESTATE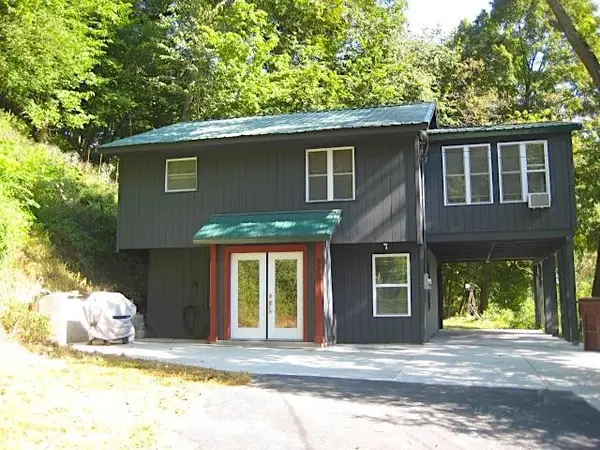 $210,000Pending3 beds 2 baths1,495 sq. ft.
920 Garnavillo Avenue, Mcgregor, IA 52157
MLS# 2031905Listed by: JON MILES REAL ESTATE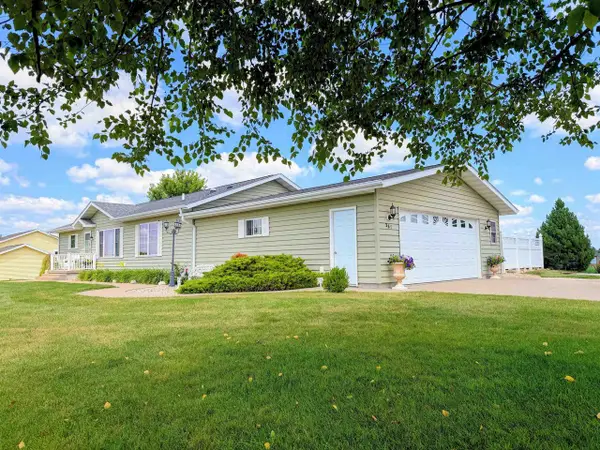 $359,000Pending4 beds 3 baths2,912 sq. ft.
367 Highpointe Loop, Mcgregor, IA 52157
MLS# 2029669Listed by: RE/MAX GOLD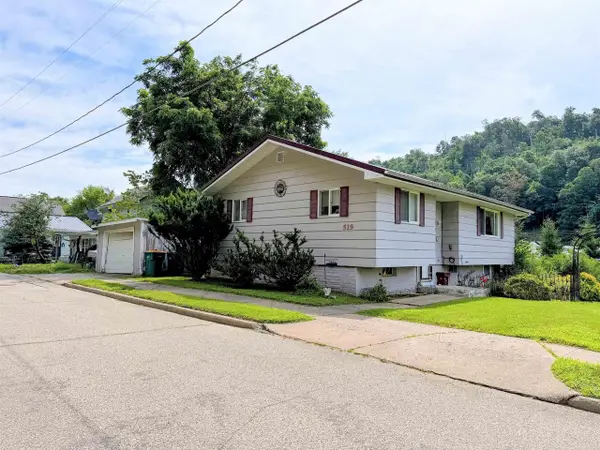 $149,000Pending2 beds 2 baths1,628 sq. ft.
519 Ann Street, Mcgregor, IA 52157
MLS# 2027703Listed by: RE/MAX GOLD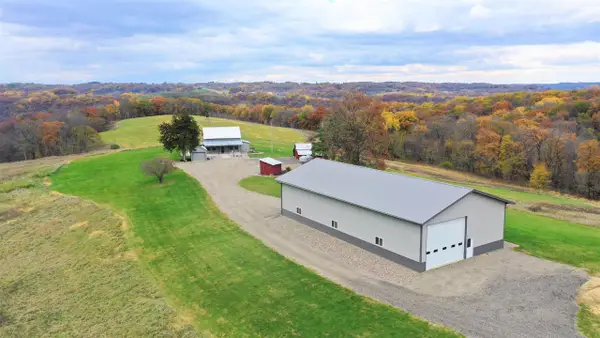 $975,000Active1 beds 1 baths1,100 sq. ft.
30305 138th Street, Mcgregor, IA 52157
MLS# 2027405Listed by: RE/MAX GOLD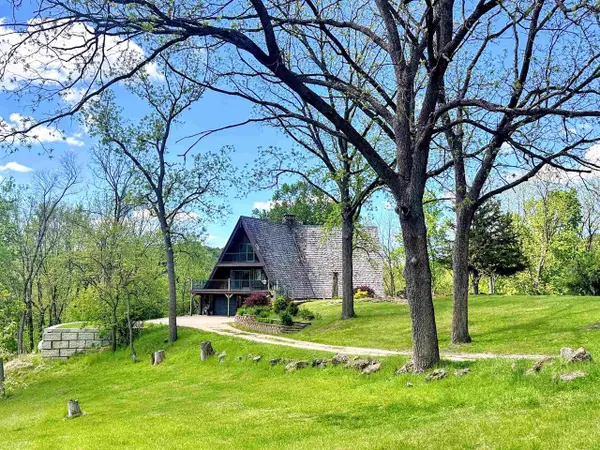 $680,000Active4 beds 4 baths4,551 sq. ft.
1000 Tanglewood Drive, Mcgregor, IA 52157
MLS# 2026211Listed by: RE/MAX GOLD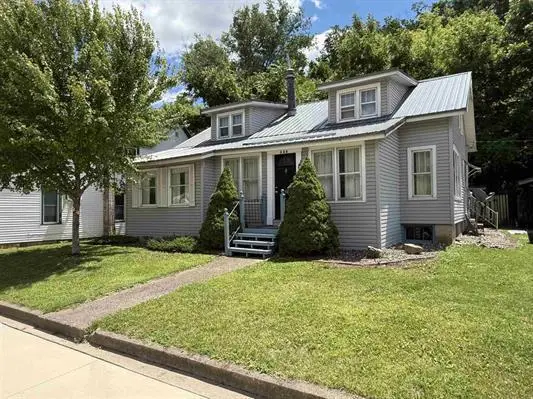 $129,000Pending4 beds 2 baths1,772 sq. ft.
325 MAIN Street, Mcgregor, IA 52157
MLS# 2026472Listed by: EXIT REALTY DRIFTLESS GROUP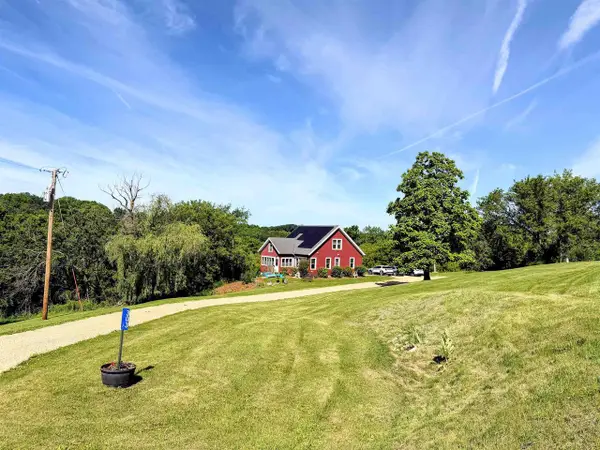 $359,000Active4 beds 2 baths1,618 sq. ft.
303 Booth Lane, Mcgregor, IA 52157
MLS# 2025961Listed by: RE/MAX GOLD


Protect your home and budget from life's surprises with an Assurant Home Warranty, backed by a partner that supports you through every step of homeownership. Explore Plans.
© 2023 - 2026 ERA Franchise Systems LLC. All rights reserved. ERA Franchise Systems LLC fully supports the principles of the Fair Housing Act and the Equal Opportunity Act. ERA, ERA Real Estate powered, and their respective logos are registered service marks of ERA Franchise Systems LLC. Each office is independently owned and operated.