
618 Crestview Dr, Mechanicsville, IA 52306
Local realty services provided by:Graf Real Estate ERA Powered
Listed by: meagan bennett-twins home team
Office: lee's town & country real estate
MLS#:2607969
Source:IA_CRAAR
Price summary
- Price:$278,500
- Price per sq. ft.:$114.89
About this home
After more than 40 years with the same owners, this lovingly cared-for Mechanicsville ranch is ready for its next chapter. Picture slow mornings with coffee and a view of the pond, dinners that linger around the table, and evenings spent by the fireplace. French doors off the dining area open to a sunny four-season room with a vaulted ceiling and large windows, so you can watch the seasons change from your favorite chair. On warmer days, step out onto the back deck and enjoy the shade of the mature trees. The main level has a welcoming living room, an updated kitchen with granite countertops, two bedrooms, a full bath, and main-floor laundry. Downstairs, a spacious rec room with a stone fireplace and a kitchenette with counter seating is ready for movie nights, game days, or a holiday gathering. Two nonconforming bedrooms and a second bathroom with a shower round out the finished lower level. The attached two-stall garage has extra room for storage, and all appliances stay. From the landscaped front yard to the pond views out back, you can feel how well this home has been cared for - true ownership pride. Schedule your showing today....
Contact an agent
Home facts
- Year built:1980
- Listing ID #:2607969
- Added:1 day(s) ago
- Updated:November 16, 2026 at 04:47 PM
Rooms and interior
- Bedrooms:3
- Total bathrooms:2
- Full bathrooms:2
- Kitchen Description:Dishwasher, Microwave, Range, Refrigerator
- Basement:Yes
- Basement Description:Full
- Living area:2,424 sq. ft.
Heating and cooling
- Heating:Gas
- Central air:Yes
Structure and exterior
- Year built:1980
- Building area:2,424 sq. ft.
- Lot area:0.18 Acres
- Architectural Style:Ranch
- Construction Materials:Frame
- Exterior Features:Deck
- Levels:1 Story
Schools
- High school:North Cedar
- Middle school:North Cedar
- Elementary school:North Cedar
Utilities
- Water:Public
Finances and disclosures
- Price:$278,500
- Price per sq. ft.:$114.89
- Tax amount:$3,440
Features and amenities
- Laundry features:Dryer, Washer
Parking
- Parking description:Attached, Garage
- Garage:Yes
- Garage spaces:2
New listings near 618 Crestview Dr
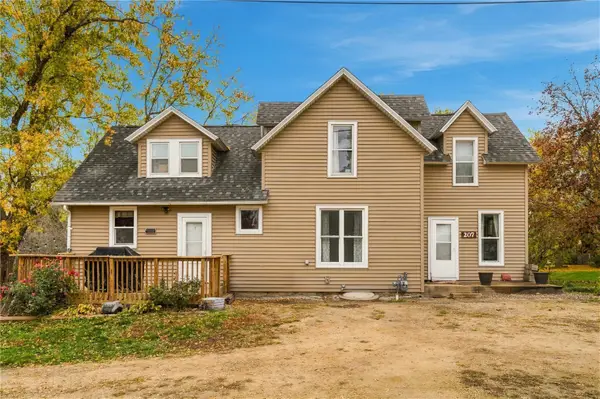 Listed by ERA$169,950Active5 beds 2 baths1,698 sq. ft.
207 N Elm Street, Mechanicsville, IA 52306
MLS# 2607700Listed by: GRAF REAL ESTATE, ERA POWERED $195,000Active4 beds 1 baths1,752 sq. ft.
601 E 1st St, Mechanicsville, IA 52306
MLS# 2607182Listed by: LEE'S TOWN & COUNTRY REAL ESTATE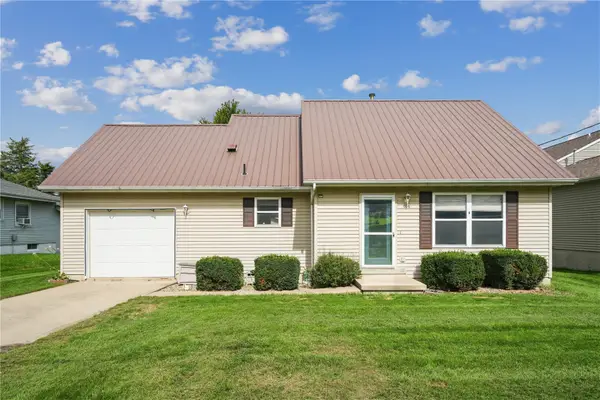 $214,900Active3 beds 2 baths1,138 sq. ft.
506 W 2nd Street, Mechanicsville, IA 52306
MLS# 2606686Listed by: REALTY87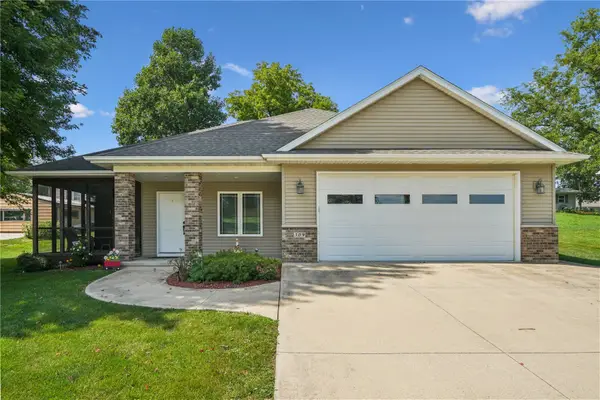 $285,000Active2 beds 1 baths1,622 sq. ft.
309 N Cherry St, Mechanicsville, IA 52306
MLS# 2606143Listed by: LEE'S TOWN & COUNTRY REAL ESTATE


Protect your home and budget from life's surprises with an Assurant Home Warranty, backed by a partner that supports you through every step of homeownership. Explore Plans.
© 2023 - 2026 ERA Franchise Systems LLC. All rights reserved. ERA Franchise Systems LLC fully supports the principles of the Fair Housing Act and the Equal Opportunity Act. ERA, ERA Real Estate powered, and their respective logos are registered service marks of ERA Franchise Systems LLC. Each office is independently owned and operated.