
1 Jacqueline Drive, Muscatine, IA 52761
Local realty services provided by:ERA Naper Realty
1 Jacqueline Drive,Muscatine, IA 52761
$159,500
- 2 Beds
- 1 Baths
- 720 sq. ft.
- Single family
- Active
Listed by: shawna burrow
Office: nexthome qc realty
MLS#:12699304
Source:MLSNI
Price summary
- Price:$159,500
- Price per sq. ft.:$221.53
About this home
This charming ranch-style home offers comfortable one-level living with 2 bedrooms, 1 full bathroom, and a functional floor plan that's perfect for easy living! Step inside to a bright living room featuring updated luxury vinyl plank flooring creating a warm and inviting space to relax. The updated kitchen includes stainless steel appliances and ample cabinet space, making meal preparation both easy and enjoyable.Bathroom completely updated in 2024. Mudroom/breezeway updated with flooring. An attached one-car garage adds convenience. Privacy fence makes the backyard peaceful retreat. Per previous listing: Furnace / AC, roof and electrical panel all 2017. Water heater 2023.
Contact an agent
Home facts
- Year built:1953
- Listing ID #:12699304
- Updated:August 02, 2026 at 11:11 AM
Rooms and interior
- Bedrooms:2
- Total bathrooms:1
- Full bathrooms:1
- Rooms Total:4
- Kitchen Description:Dishwasher, Microwave, Range, Refrigerator
- Living area:720 sq. ft.
Heating and cooling
- Cooling:Central Air
- Heating:Natural Gas
- Central air:Yes
Structure and exterior
- Roof:Asphalt
- Year built:1953
- Building area:720 sq. ft.
- Lot area:0.12 Acres
- Architectural Style:Ranch
- Foundation Description:Block
- Levels:1 Story
Utilities
- Water:Public
- Sewer:Public Sewer
Finances and disclosures
- Price:$159,500
- Price per sq. ft.:$221.53
- Tax amount:$1,942 (2025)
Parking
- Total parking spaces:1
- Parking description:Attached Garage, Garage
- Garage:Yes
- Garage spaces:1
 Copyright 2026 Midwest Real Estate Data LLC. All rights reserved. The data relating to real estate for sale on this web site comes in part from the Broker Reciprocity Program of the Midwest Real Estate Data LLC. Listing information is deemed reliable but not guaranteed.
New listings near 1 Jacqueline Drive
 $135,000Pending3 beds 2 baths1,500 sq. ft.
805 Oak Street, Muscatine, IA 52761
MLS# 2605315Listed by: KELLER WILLIAMS LEGACY GROUP $445,000Pending4 beds 3 baths2,285 sq. ft.
2237 Hickory Hills Road, Muscatine, IA 52761
MLS# 12707422Listed by: RUHL&RUHL REALTORS DAVENPORT $354,850Pending4 beds 3 baths2,607 sq. ft.
315 Wood Creek Ln, Muscatine, IA 52761
MLS# 2604719Listed by: REALTY87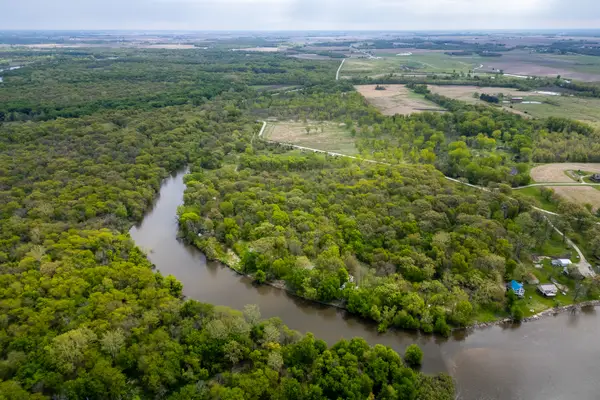 $412,000Active41.43 Acres
1408 Cedarview Drive, Muscatine, IA 52761
MLS# 12705454Listed by: EXP REALTY $400,000Active4 beds 4 baths3,533 sq. ft.
2106 Skylane Drive, Muscatine, IA 52761
MLS# 12692045Listed by: KW 1ADVANTAGE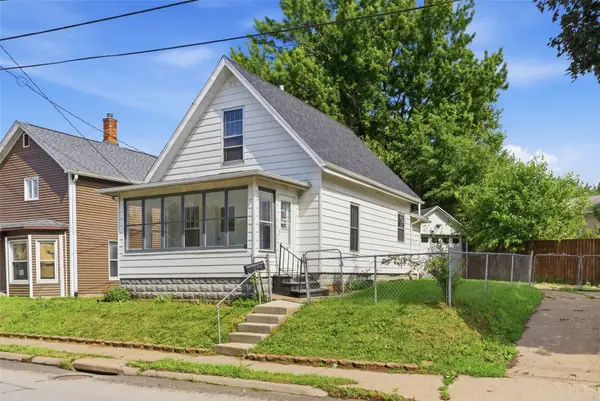 $109,000Active2 beds 1 baths877 sq. ft.
1214 E 2nd St, Muscatine, IA 52761
MLS# 2604196Listed by: SKOGMAN REALTY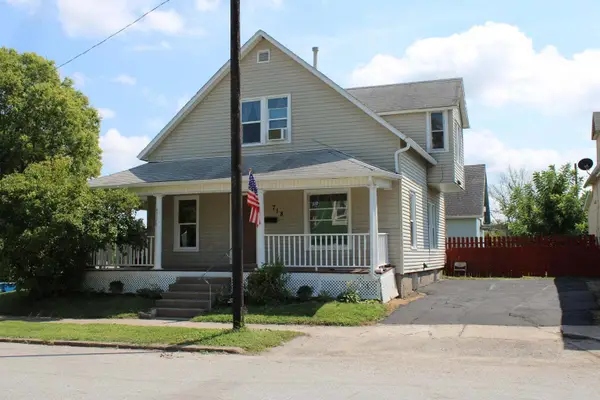 $112,900Active3 beds 2 baths1,388 sq. ft.
718 E 6th Street, Muscatine, IA 52761
MLS# 12676834Listed by: RE/MAX PEOPLE $138,000Active4 beds 2 baths1,945 sq. ft.
415 Parham Street, Muscatine, IA 52761
MLS# 12663963Listed by: RUHL&RUHL REALTORS BETTENDORF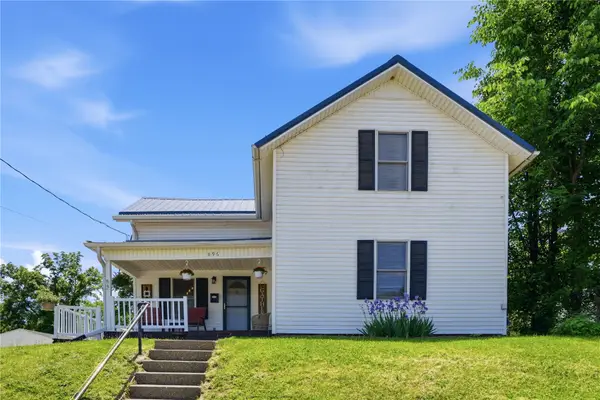 $192,900Pending4 beds 2 baths1,696 sq. ft.
896 Climer Street, Muscatine, IA 52761
MLS# 2603563Listed by: NEXTHOME BEYOND


Protect your home and budget from life's surprises with an Assurant Home Warranty, backed by a partner that supports you through every step of homeownership. Explore Plans.
© 2023 - 2026 ERA Franchise Systems LLC. All rights reserved. ERA Franchise Systems LLC fully supports the principles of the Fair Housing Act and the Equal Opportunity Act. ERA, ERA Real Estate powered, and their respective logos are registered service marks of ERA Franchise Systems LLC. Each office is independently owned and operated.