
610 Climer Street, Muscatine, IA 52761
Local realty services provided by:Results Realty ERA Powered
610 Climer Street,Muscatine, IA 52761
$210,000
- 3 Beds
- 2 Baths
- 2,176 sq. ft.
- Single family
- Active
Listed by: kyle robinson, fabris kaskile
Office: epique realty
MLS#:12741478
Source:MLSNI
Price summary
- Price:$210,000
- Price per sq. ft.:$96.51
About this home
This Muscatine ranch brick home offers 1,392 square feet on the main level plus 1,000 square feet of finished basement space, totaling approximately 2,392 finished square feet. It features a two-car attached garage with an updated electrical panel. The main level offers a spacious living room (27' x 22') with carpet, a formal dining room with hardwood flooring, a sunroom with skylights, a kitchen, and two additional bedrooms (11' x 12' each) with carpet. The finished lower level adds significant additional living space, including a second kitchen with a bar/counter seating area, a third bedroom (11' x 10') with carpet, a second full bathroom, a laundry area, and a rec room. Outside, a patio provides a shaded outdoor space, plus a storage shed. Schedule your showing today!
Contact an agent
Home facts
- Year built:1965
- Listing ID #:12741478
- Updated:September 06, 2026 at 11:02 AM
Rooms and interior
- Bedrooms:3
- Total bathrooms:2
- Full bathrooms:2
- Rooms Total:8
- Dining Description:Separate Dining Room
- Bathrooms Description:Soaking Tub
- Kitchen Description:Bar Fridge, Dishwasher, Kitchen, Microwave, Range, Refrigerator
- Basement Description:Finished, Full
- Living area:2,176 sq. ft.
Heating and cooling
- Cooling:Central Air
- Heating:Electric, Natural Gas
- Central air:Yes
Structure and exterior
- Roof:Shake
- Year built:1965
- Building area:2,176 sq. ft.
- Lot area:0.23 Acres
- Architectural Style:Ranch
- Levels:1.5 Story
Utilities
- Water:Public
- Sewer:Public Sewer
Finances and disclosures
- Price:$210,000
- Price per sq. ft.:$96.51
- Tax amount:$2,582 (2024)
Parking
- Total parking spaces:1
- Parking description:Attached Garage, Garage
- Garage:Yes
- Garage spaces:1
 Copyright 2026 Midwest Real Estate Data LLC. All rights reserved. The data relating to real estate for sale on this web site comes in part from the Broker Reciprocity Program of the Midwest Real Estate Data LLC. Listing information is deemed reliable but not guaranteed.
New listings near 610 Climer Street
- New
 $495,000Active3 beds 2 baths2,072 sq. ft.
1713 Lindle Avenue, Muscatine, IA 52761
MLS# 12684240Listed by: EXP REALTY - New
 $495,900Active3 beds 2 baths1,940 sq. ft.
3415 Grandview Avenue, Muscatine, IA 52761
MLS# 12740422Listed by: 3% LISTING COMPANY, LLC  $140,000Active5 beds 2 baths
610-612 Mulberry Avenue, Muscatine, IA 52761
MLS# 12732470Listed by: RE/MAX PEOPLE $524,900Pending4 beds 3 baths3,792 sq. ft.
2247 Bentwood Drive, Muscatine, IA 52761
MLS# 12728744Listed by: RAINMAKER COLLECTIVE - REAL BROKER, LLC $354,850Pending4 beds 3 baths2,607 sq. ft.
315 Wood Creek Ln, Muscatine, IA 52761
MLS# 2604719Listed by: REALTY87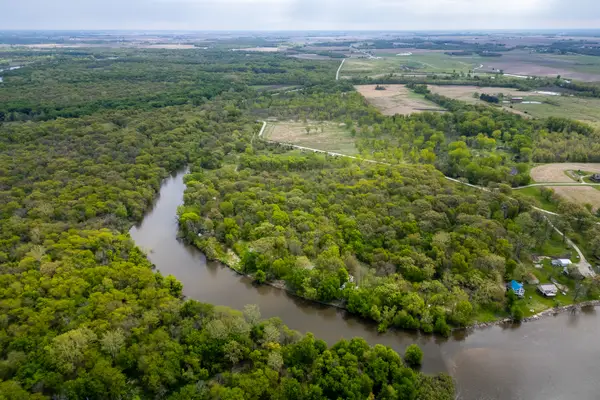 $399,000Active41.43 Acres
1408 Cedarview Drive, Muscatine, IA 52761
MLS# 12705454Listed by: EXP REALTY $400,000Pending4 beds 4 baths3,533 sq. ft.
2106 Skylane Drive, Muscatine, IA 52761
MLS# 12692045Listed by: KW 1ADVANTAGE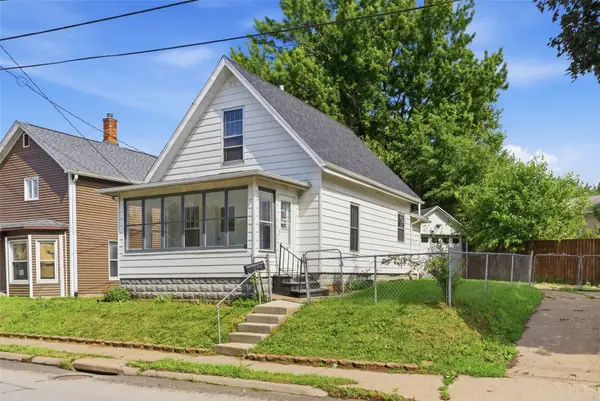 $109,000Pending2 beds 1 baths877 sq. ft.
1214 E 2nd St, Muscatine, IA 52761
MLS# 2604196Listed by: SKOGMAN REALTY $109,900Active4 beds 2 baths1,945 sq. ft.
415 Parham Street, Muscatine, IA 52761
MLS# 12663963Listed by: RUHL&RUHL REALTORS BETTENDORF


Protect your home and budget from life's surprises with an Assurant Home Warranty, backed by a partner that supports you through every step of homeownership. Explore Plans.
© 2023 - 2026 ERA Franchise Systems LLC. All rights reserved. ERA Franchise Systems LLC fully supports the principles of the Fair Housing Act and the Equal Opportunity Act. ERA, ERA Real Estate powered, and their respective logos are registered service marks of ERA Franchise Systems LLC. Each office is independently owned and operated.