
403 4th Street E, Newhall, IA 52315
Local realty services provided by:Graf Real Estate ERA Powered
Listed by: dan kaestner
Office: iowa realty
MLS#:2605571
Source:IA_CRAAR
Price summary
- Price:$335,000
- Price per sq. ft.:$118.96
About this home
Beautiful brick ranch in Newhall just 20 minutes from Cedar Rapids. Built in hutch surrounds brick fireplace currently not in use. Grand kitchen with numerous cabinets and several with glass fronts. Breakfast bar, eat in kitchen and appliances including a gas range. Sliding glass doors to the welcoming 3 season room with great view of well-groomed yard. Patio attached to 3 season room. Sliders also from the master bedroom to all weather patio. 1st floor laundry. Finish in lower level inclludes family room with electric fireplace 2 bedrooms and a bath. Oversized garage. Storage shed.
Contact an agent
Home facts
- Year built:1974
- Listing ID #:2605571
- Added:11 day(s) ago
- Updated:August 17, 2026 at 03:05 PM
Rooms and interior
- Bedrooms:5
- Total bathrooms:4
- Full bathrooms:3
- Half bathrooms:1
- Kitchen Description:Dishwasher, Disposal, Microwave, Range, Refrigerator
- Basement:Yes
- Basement Description:Full
- Living area:2,816 sq. ft.
Heating and cooling
- Heating:Gas
- Central air:Yes
Structure and exterior
- Year built:1974
- Building area:2,816 sq. ft.
- Lot area:0.27 Acres
- Architectural Style:Ranch
- Construction Materials:Brick, Frame
- Exterior Features:Deck
- Levels:1 Story
Schools
- High school:Benton Comm
- Middle school:Benton Comm
- Elementary school:Atkins
Utilities
- Water:Public
Finances and disclosures
- Price:$335,000
- Price per sq. ft.:$118.96
- Tax amount:$3,289
Features and amenities
- Laundry features:Dryer, Washer
Parking
- Parking description:Attached, Garage
- Garage:Yes
- Garage spaces:2
New listings near 403 4th Street E
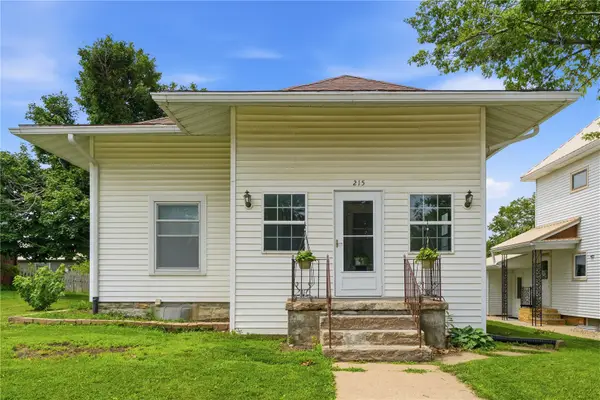 $169,900Pending4 beds 2 baths1,688 sq. ft.
215 Main St, Newhall, IA 52315
MLS# 2604734Listed by: CENTURY 21 SIGNATURE REAL ESTATE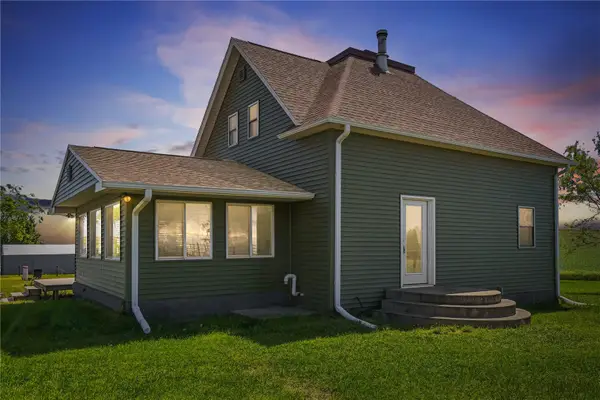 $325,000Pending3 beds 1 baths1,590 sq. ft.
7188 28th Avenue, Newhall, IA 52315
MLS# 2604410Listed by: REALTY87 $325,000Pending3 beds 1 baths1,590 sq. ft.
7188 28th Avenue, Newhall, IA 52315
MLS# 2603873Listed by: REALTY87


Protect your home and budget from life's surprises with an Assurant Home Warranty, backed by a partner that supports you through every step of homeownership. Explore Plans.
© 2023 - 2026 ERA Franchise Systems LLC. All rights reserved. ERA Franchise Systems LLC fully supports the principles of the Fair Housing Act and the Equal Opportunity Act. ERA, ERA Real Estate powered, and their respective logos are registered service marks of ERA Franchise Systems LLC. Each office is independently owned and operated.