
120 Kinsey Street, North Liberty, IA 52317
Local realty services provided by:Graf Real Estate ERA Powered
Listed by: karla davis, chris eden
Office: gateway access realty
MLS#:2607808
Source:IA_CRAAR
Price summary
- Price:$569,900
- Price per sq. ft.:$217.52
About this home
This functional and quality built home features 9' ceilings on the main level with a trey ceiling in the great room. LVP flooring throughout the entire main level including bedrooms! Kitchen has hard surface countertops, stainless appliances with gas or electric range, under cabinet lighting, island and pantry. Dining area leads out to the 12' x 12' covered deck with treated cedar tone decking and aluminum balusters with steps down to the yard. Cozy electric fireplace with floor to ceiling stone in the great room. Primary bedroom has a pocket door leading to the bathroom with dual sinks and tile shower with shower door installed. Main floor laundry room with built-in drop zone. Bedrooms 2 & 3 and a full bathroom complete the main level. White trim and doors throughout. The finished lower level has a rec. room with LVP flooring and a wet bar, bedrooms 4 & 5, a full bathroom, and storage space. FINISHED PHOTOS OF A SIMILAR HOME TO SHOW LAYOUT ONLY. DESIGN & FINISHES WILL VARY.
Contact an agent
Home facts
- Year built:2026
- Listing ID #:2607808
- Added:5 day(s) ago
- Updated:November 06, 2026 at 06:47 PM
Rooms and interior
- Bedrooms:5
- Total bathrooms:3
- Full bathrooms:3
- Kitchen Description:Dishwasher, Disposal, Microwave, Range, Refrigerator
- Basement:Yes
- Basement Description:Concrete, Full
- Living area:2,620 sq. ft.
Heating and cooling
- Heating:Gas
- Central air:Yes
Structure and exterior
- Year built:2026
- Building area:2,620 sq. ft.
- Lot area:0.24 Acres
- Architectural Style:Ranch
- Construction Materials:Frame, Stone
- Exterior Features:Deck
- Levels:1 Story
Schools
- High school:Liberty
- Middle school:North Central
- Elementary school:Penn
Utilities
- Water:Public
Finances and disclosures
- Price:$569,900
- Price per sq. ft.:$217.52
- Tax amount:$19
Parking
- Parking description:Attached, Garage
- Garage:Yes
- Garage spaces:3
New listings near 120 Kinsey Street
- New
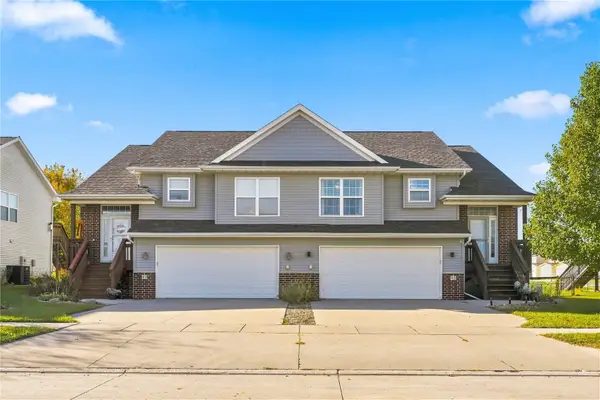 Listed by ERA$279,950Active3 beds 2 baths1,759 sq. ft.
45 S Park Ridge Road, North Liberty, IA 52317
MLS# 2607830Listed by: GRAF REAL ESTATE, ERA POWERED - New
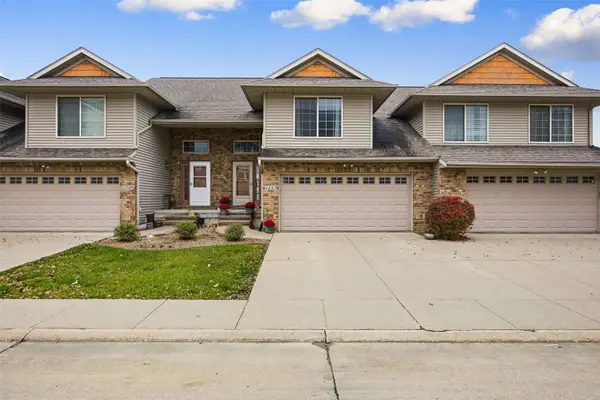 $259,900Active3 beds 3 baths1,708 sq. ft.
1243 Nicholas Lane, North Liberty, IA 52317
MLS# 2607676Listed by: SKOGMAN REALTY - New
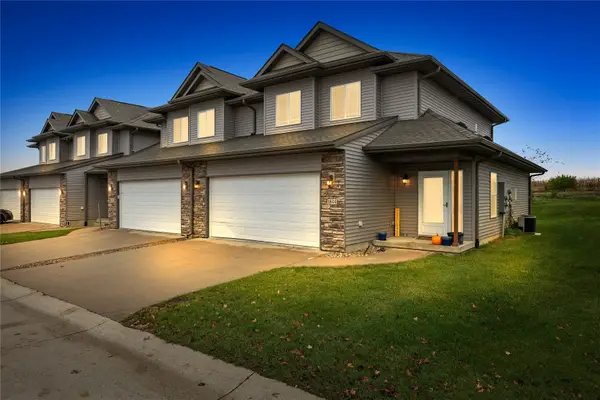 $250,000Active3 beds 3 baths1,569 sq. ft.
1844 Goose Lake Circle, North Liberty, IA 52317
MLS# 2607730Listed by: RE/MAX CONCEPTS 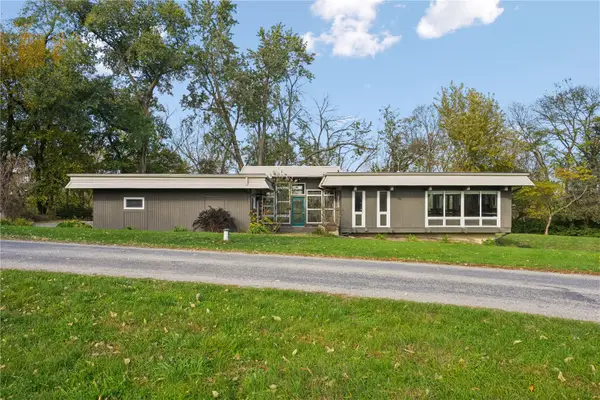 $455,000Active3 beds 2 baths2,278 sq. ft.
1980 Valley View Drive Ne, North Liberty, IA 52317
MLS# 2607551Listed by: REALTY87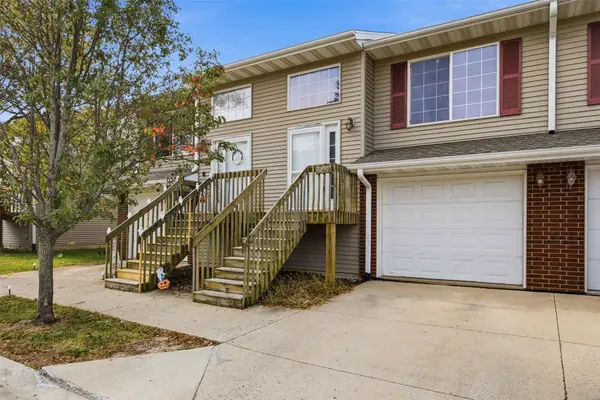 $250,000Active3 beds 2 baths1,592 sq. ft.
1455 Hayden Lane, North Liberty, IA 52317
MLS# 2607449Listed by: SKOGMAN REALTY $1,345,675Pending5 beds 6 baths4,734 sq. ft.
1070 Ogden Lane, North Liberty, IA 52317
MLS# 2607503Listed by: WATTS GROUP REALTY $355,000Active4 beds 3 baths2,094 sq. ft.
1860 Carroll Court, North Liberty, IA 52317
MLS# 2607243Listed by: SKOGMAN REALTY $104,900Pending-- beds -- baths
Lot 21 Greenbelt Trail Part 7, North Liberty, IA 52317
MLS# 2607456Listed by: GATEWAY ACCESS REALTY $114,900Pending-- beds -- baths
Lot 22 Greenbelt Trail Part 7, North Liberty, IA 52317
MLS# 2607457Listed by: GATEWAY ACCESS REALTY


Protect your home and budget from life's surprises with an Assurant Home Warranty, backed by a partner that supports you through every step of homeownership. Explore Plans.
© 2023 - 2026 ERA Franchise Systems LLC. All rights reserved. ERA Franchise Systems LLC fully supports the principles of the Fair Housing Act and the Equal Opportunity Act. ERA, ERA Real Estate powered, and their respective logos are registered service marks of ERA Franchise Systems LLC. Each office is independently owned and operated.