
1365 Remley Street, North Liberty, IA 52317
Local realty services provided by:Graf Real Estate ERA Powered
Listed by: jill armstrong
Office: skogman realty
MLS#:2605692
Source:IA_CRAAR
Price summary
- Price:$625,000
- Price per sq. ft.:$191.6
About this home
Stunning 5-Bedroom Executive Home with High-End Finishes. Welcome to this masterfully designed 5-bedroom, 3-bathroom residence offering 3,262 square feet of luxurious, functional living space in highly desirable North Liberty. From the moment you arrive, the striking curb appeal and expansive 3-car garage set the stage for the exceptional quality found within. Step inside to an open-concept main level adorned with premium luxury vinyl plank (LVP) flooring, seamlessly blending durability with modern elegance. The heart of the home is an inspired kitchen featuring a massive center island perfect for meal prep, casual dining, and entertaining. The kitchen flows effortlessly into a sunlit living room anchored by a sleek electric fireplace, creating a cozy yet sophisticated focal point for gatherings. Retreat to the private spaces where comfort meets style. All three full bathrooms are beautifully appointed with custom tiled details, offering a spa-like atmosphere. With five spacious bedrooms, this home provides ultimate flexibility for a growing family, dedicated home offices, or guest accommodations. Situated in a prime Corridor location with easy access to top-rated schools, parks, and dining, this turn-key property perfectly combines grand scale with modern, high-end design....
Contact an agent
Home facts
- Year built:2026
- Listing ID #:2605692
- Added:43 day(s) ago
- Updated:September 11, 2026 at 03:50 PM
Rooms and interior
- Bedrooms:5
- Total bathrooms:3
- Full bathrooms:3
- Kitchen Description:Dishwasher, Microwave, Range, Refrigerator
- Basement:Yes
- Basement Description:Full
- Living area:3,262 sq. ft.
Heating and cooling
- Heating:Gas
- Central air:Yes
Structure and exterior
- Year built:2026
- Building area:3,262 sq. ft.
- Lot area:0.3 Acres
- Architectural Style:Ranch
- Construction Materials:Frame, Stone
- Exterior Features:Deck
- Levels:1 Story
Schools
- High school:Clear Creek/Amana
- Middle school:Clear Creek/Amana
- Elementary school:Clear Creek-Tiffin
Utilities
- Water:Public
Finances and disclosures
- Price:$625,000
- Price per sq. ft.:$191.6
Parking
- Parking description:Attached, Garage
- Garage:Yes
- Garage spaces:3
New listings near 1365 Remley Street
- New
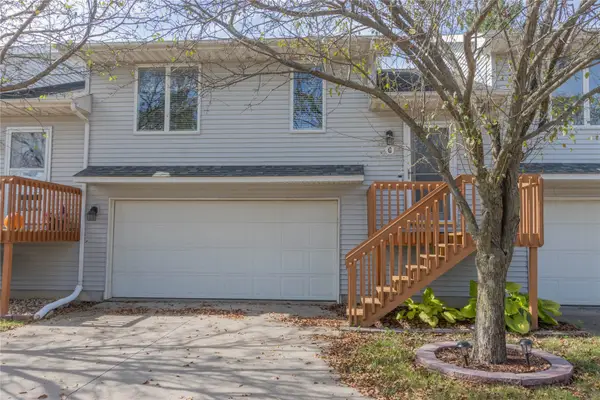 $225,000Active2 beds 2 baths1,312 sq. ft.
408 Sugar Creek Lane #G, North Liberty, IA 52317
MLS# 2606527Listed by: KELLER WILLIAMS LEGACY GROUP - New
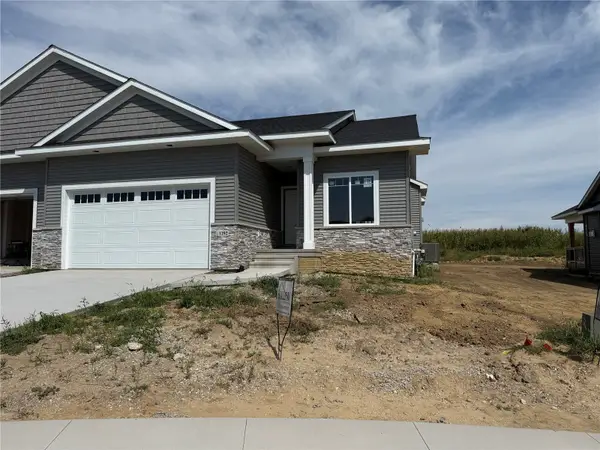 $419,900Active4 beds 3 baths2,345 sq. ft.
1292 Berkshire Lane, North Liberty, IA 52317
MLS# 2606607Listed by: GATEWAY ACCESS REALTY 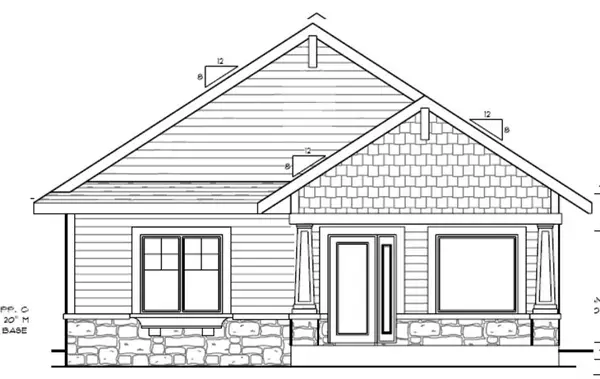 $442,723Pending4 beds 3 baths2,401 sq. ft.
778 Clover Hill Drive, North Liberty, IA 52317
MLS# 2606525Listed by: WATTS GROUP REALTY- Open Sun, 2 to 3pmNew
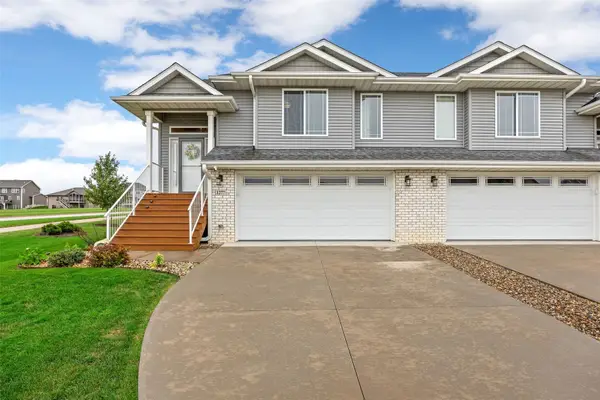 $315,000Active3 beds 3 baths1,727 sq. ft.
1277 Abraham Drive, North Liberty, IA 52317
MLS# 2606472Listed by: RE/MAX CONCEPTS 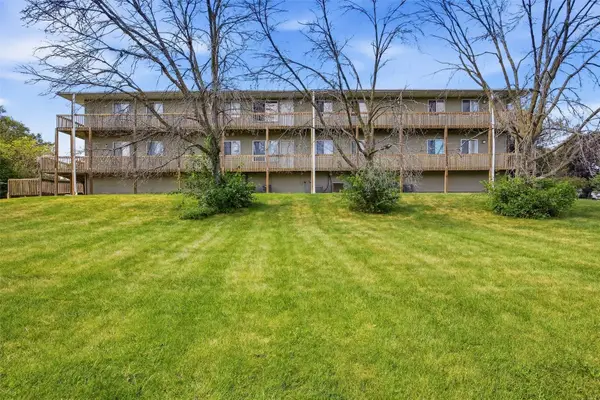 $153,000Pending3 beds 1 baths975 sq. ft.
405 W Zeller Street, North Liberty, IA 52317
MLS# 2606414Listed by: LEPIC-KROEGER, REALTORS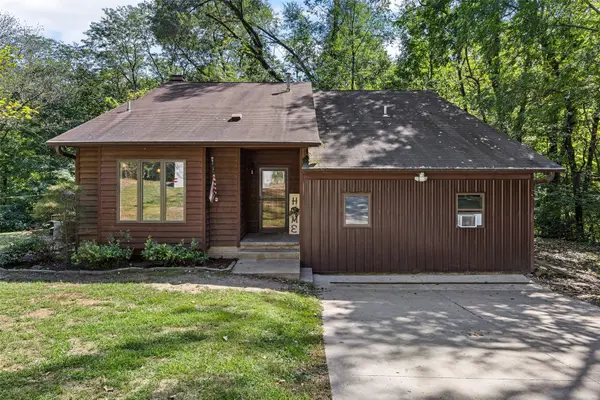 $437,500Active4 beds 3 baths2,395 sq. ft.
2256 Mehaffey Bridge Road Ne, North Liberty, IA 52317
MLS# 2606349Listed by: LEPIC-KROEGER, REALTORS- Open Sun, 12 to 2pm
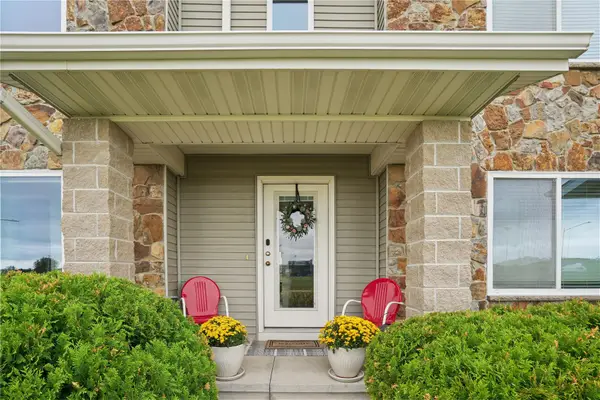 $305,000Active3 beds 3 baths1,921 sq. ft.
1254 Ronald Way, North Liberty, IA 52317
MLS# 2606286Listed by: REALTY87 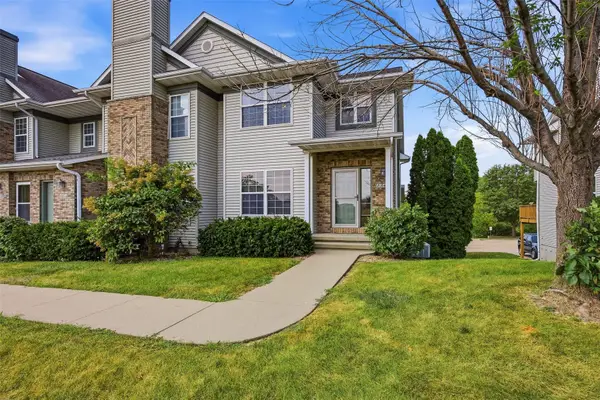 $339,000Active3 beds 4 baths2,257 sq. ft.
1364 Nicholas Ln, North Liberty, IA 52317
MLS# 2606353Listed by: URBAN ACRES REAL ESTATE CORRIDOR $175,000Pending2 beds 2 baths1,020 sq. ft.
920 W Cherry #2, North Liberty, IA 52317
MLS# 2606241Listed by: EDGE REALTY GROUP, INC $559,900Active4 beds 4 baths2,934 sq. ft.
1865 Wood Duck Court, North Liberty, IA 52317
MLS# 2606231Listed by: EDGE REALTY GROUP, INC


Protect your home and budget from life's surprises with an Assurant Home Warranty, backed by a partner that supports you through every step of homeownership. Explore Plans.
© 2023 - 2026 ERA Franchise Systems LLC. All rights reserved. ERA Franchise Systems LLC fully supports the principles of the Fair Housing Act and the Equal Opportunity Act. ERA, ERA Real Estate powered, and their respective logos are registered service marks of ERA Franchise Systems LLC. Each office is independently owned and operated.