
1407 Winterberry Lane, North Liberty, IA 52317
Local realty services provided by:Graf Real Estate ERA Powered
Listed by: matthew vandeberg, michael bails
Office: urban acres real estate corridor
MLS#:2606182
Source:IA_CRAAR
Price summary
- Price:$399,900
- Price per sq. ft.:$193.94
About this home
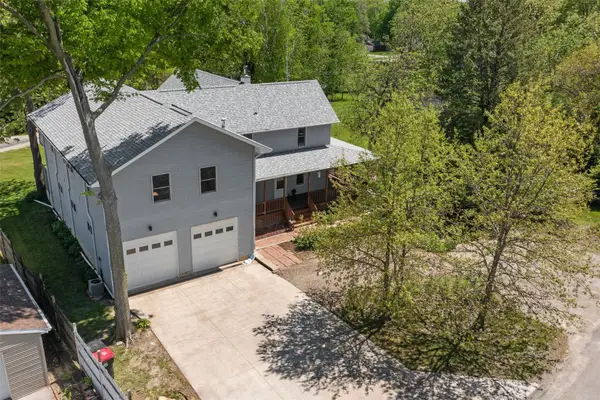
Great two story floor plan with over 2,000 finished sq ft of living! 3 bedrooms on second level along with the laundry area. Primary has private bath and two closets. Open main level plan with gas fireplace in living room. Convenient kitchen with granite countertops, pantry and breakfast bar. Additional bedroom and family room in full finished basement. Great North Liberty location with access to I-380. *Photos are of similar property*
Contact an agent
Home facts
- Year built:2026
- Listing ID #:2606182
- Added:8 day(s) ago
- Updated:September 11, 2026 at 03:50 PM
Rooms and interior
- Bedrooms:4
- Total bathrooms:4
- Full bathrooms:3
- Half bathrooms:1
- Kitchen Description:Dishwasher, Disposal, Microwave, Range, Refrigerator
- Basement:Yes
- Basement Description:Full
- Living area:2,062 sq. ft.
Heating and cooling
- Heating:Gas
- Central air:Yes
Structure and exterior
- Year built:2026
- Building area:2,062 sq. ft.
- Construction Materials:Frame, Masonry, Stone
- Exterior Features:Patio
- Levels:2 Story
Schools
- High school:Clear Creek/Amana
- Middle school:Clear Creek/Amana
- Elementary school:Clear Creek-Tiffin
Utilities
- Water:Public
Finances and disclosures
- Price:$399,900
- Price per sq. ft.:$193.94
Parking
- Parking description:Attached, Garage
- Garage:Yes
- Garage spaces:2
New listings near 1407 Winterberry Lane
- New
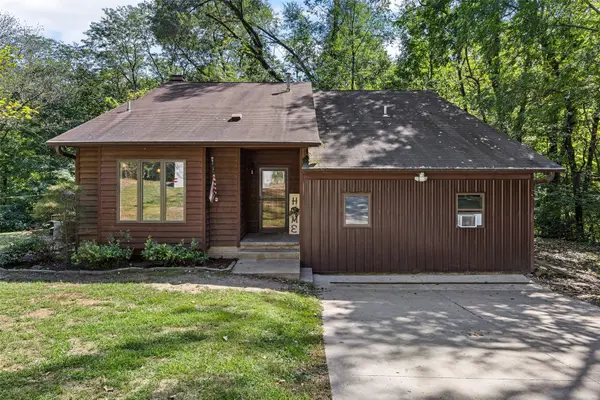 $437,500Active4 beds 3 baths2,395 sq. ft.
2256 Mehaffey Bridge Road Ne, North Liberty, IA 52317
MLS# 2606349Listed by: LEPIC-KROEGER, REALTORS - Open Sun, 12 to 2pmNew
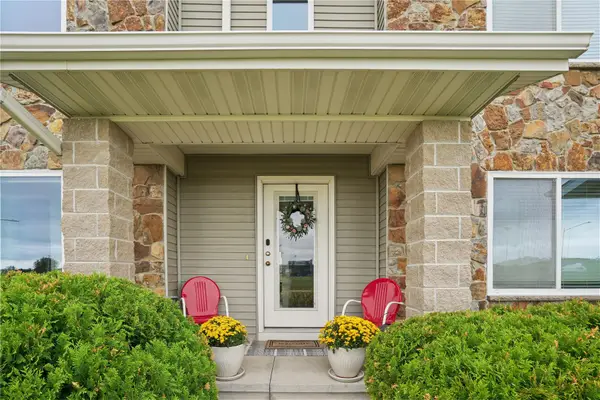 $305,000Active3 beds 3 baths1,921 sq. ft.
1254 Ronald Way, North Liberty, IA 52317
MLS# 2606286Listed by: REALTY87 - New
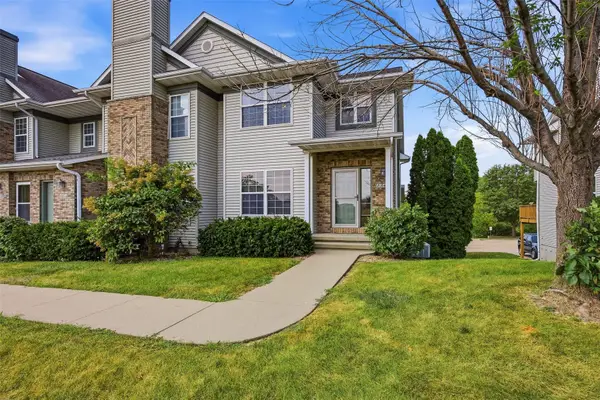 $339,000Active3 beds 4 baths2,257 sq. ft.
1364 Nicholas Ln, North Liberty, IA 52317
MLS# 2606353Listed by: URBAN ACRES REAL ESTATE CORRIDOR 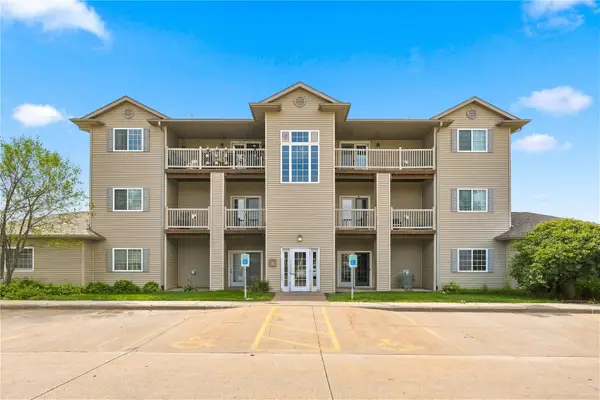 $175,000Pending2 beds 2 baths1,020 sq. ft.
920 W Cherry #2, North Liberty, IA 52317
MLS# 2606241Listed by: EDGE REALTY GROUP, INC- New
 $569,000Active4 beds 4 baths2,934 sq. ft.
1865 Wood Duck Court, North Liberty, IA 52317
MLS# 2606231Listed by: EDGE REALTY GROUP, INC - New
 $449,900Active3 beds 3 baths3,236 sq. ft.
1828 NE Shady Ln, North Liberty, IA 52317
MLS# 2606226Listed by: SKOGMAN REALTY - New
 $230,000Active3 beds 2 baths1,728 sq. ft.
20 E Hickory Street, North Liberty, IA 52317
MLS# 2606089Listed by: RE/MAX CONCEPTS - New
 $399,900Active4 beds 4 baths2,062 sq. ft.
1405 Winterberry Lane, North Liberty, IA 52317
MLS# 2606181Listed by: URBAN ACRES REAL ESTATE CORRIDOR - New
 $339,900Active3 beds 3 baths2,002 sq. ft.
1420 Winterberry Lane, North Liberty, IA 52317
MLS# 2606183Listed by: URBAN ACRES REAL ESTATE CORRIDOR


Protect your home and budget from life's surprises with an Assurant Home Warranty, backed by a partner that supports you through every step of homeownership. Explore Plans.
© 2023 - 2026 ERA Franchise Systems LLC. All rights reserved. ERA Franchise Systems LLC fully supports the principles of the Fair Housing Act and the Equal Opportunity Act. ERA, ERA Real Estate powered, and their respective logos are registered service marks of ERA Franchise Systems LLC. Each office is independently owned and operated.