
700 S Alexander Way, North Liberty, IA 52317
Local realty services provided by:Graf Real Estate ERA Powered
700 S Alexander Way,North Liberty, IA 52317
$730,671
- 5 Beds
- 3 Baths
- 2,910 sq. ft.
- Single family
- Pending
Listed by: michael van dyke
Office: watts group realty
MLS#:2605816
Source:IA_CRAAR
Price summary
- Price:$730,671
- Price per sq. ft.:$251.09
- Monthly HOA dues:$11.67
About this home
PRESALE- New Watts Group Construction home in The Preserve. Five bedroom, three and a half bath two-story home. Three stall garage has rough-in for future car charger. Includes Watts Group Smart Home Package. This is the Pasadena plan. ***FLOORPLANS ARE CONCEPT ONLY. ACTUAL BUILD WILL VARY.*** Property Tax is per Johnson County Treasurer at time of listing, buyer to verify property taxes.
Contact an agent
Home facts
- Year built:2026
- Listing ID #:2605816
- Added:46 day(s) ago
- Updated:September 12, 2026 at 07:32 AM
Rooms and interior
- Bedrooms:5
- Total bathrooms:3
- Full bathrooms:3
- Kitchen Description:Dishwasher, Microwave, Range, Refrigerator
- Basement:Yes
- Basement Description:Full
- Living area:2,910 sq. ft.
Heating and cooling
- Heating:Gas
- Central air:Yes
Structure and exterior
- Year built:2026
- Building area:2,910 sq. ft.
- Lot area:0.52 Acres
- Architectural Style:Ranch
- Construction Materials:Frame, Stone
- Exterior Features:Patio
- Levels:1 Story
Schools
- High school:Clear Creek/Amana
- Middle school:Clear Creek/Amana
- Elementary school:North Bend
Utilities
- Water:Public
Finances and disclosures
- Price:$730,671
- Price per sq. ft.:$251.09
- Tax amount:$12
Features and amenities
- Smart home:Yes
Parking
- Parking description:Attached, Garage
- Garage:Yes
- Garage spaces:3
New listings near 700 S Alexander Way
- New
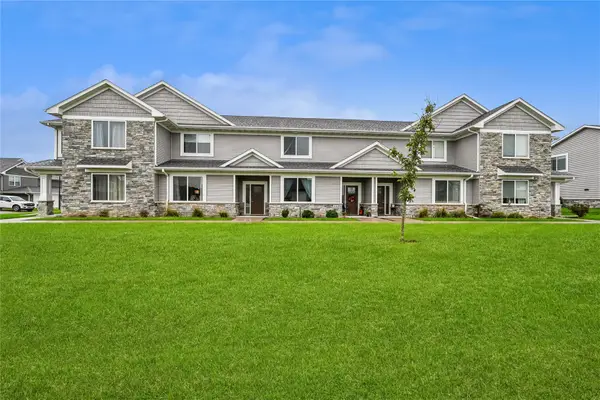 $289,900Active3 beds 3 baths1,605 sq. ft.
2244 Denison Avenue, North Liberty, IA 52317
MLS# 2606772Listed by: IOWA REALTY 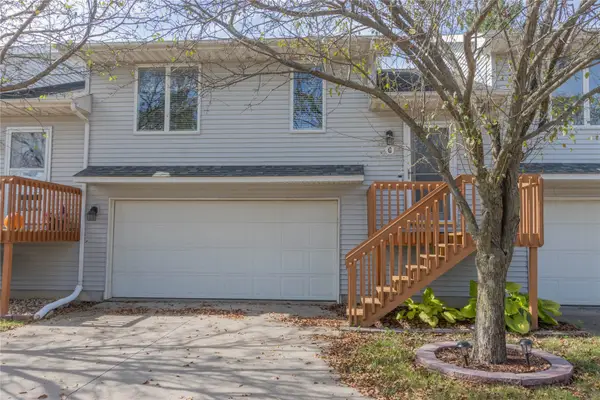 $225,000Active2 beds 2 baths1,312 sq. ft.
408 Sugar Creek Lane #G, North Liberty, IA 52317
MLS# 2606527Listed by: KELLER WILLIAMS LEGACY GROUP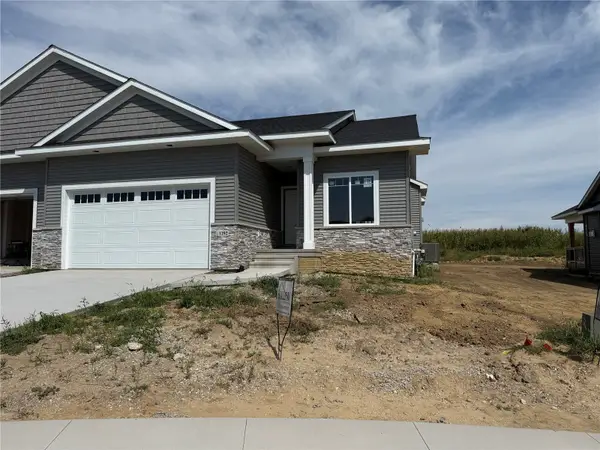 $419,900Active4 beds 3 baths2,345 sq. ft.
1292 Berkshire Lane, North Liberty, IA 52317
MLS# 2606607Listed by: GATEWAY ACCESS REALTY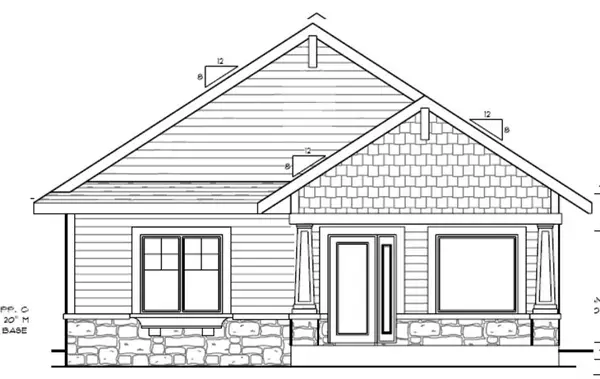 $442,723Pending4 beds 3 baths2,401 sq. ft.
778 Clover Hill Drive, North Liberty, IA 52317
MLS# 2606525Listed by: WATTS GROUP REALTY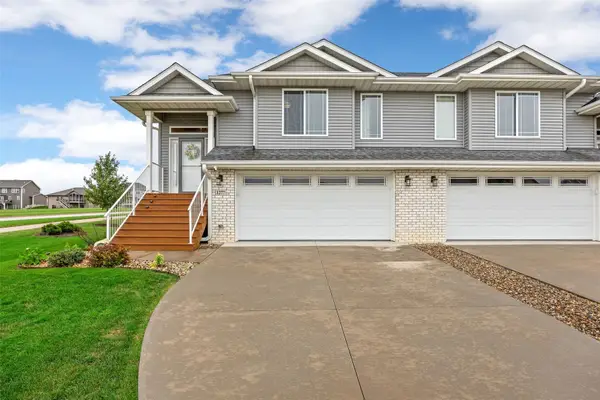 $315,000Active3 beds 3 baths1,727 sq. ft.
1277 Abraham Drive, North Liberty, IA 52317
MLS# 2606472Listed by: RE/MAX CONCEPTS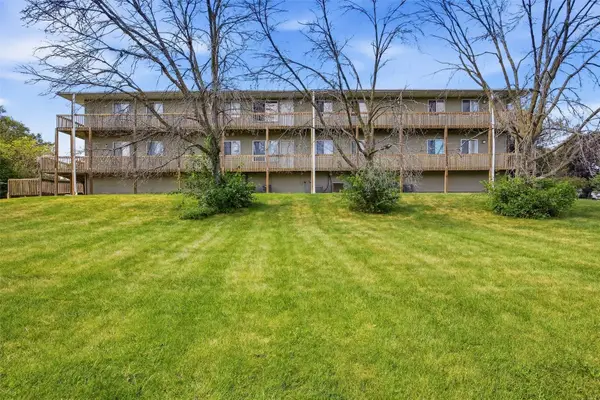 $153,000Pending3 beds 1 baths975 sq. ft.
405 W Zeller Street, North Liberty, IA 52317
MLS# 2606414Listed by: LEPIC-KROEGER, REALTORS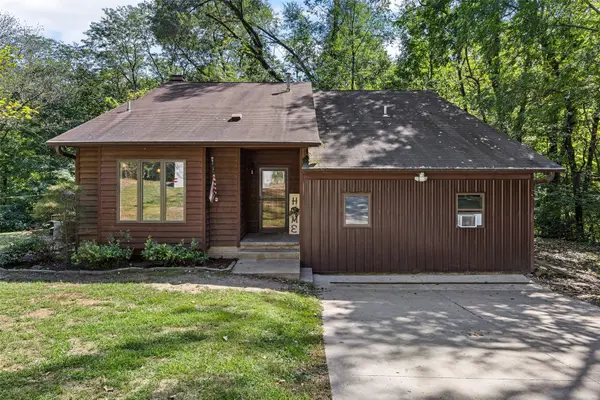 $429,900Active4 beds 3 baths2,395 sq. ft.
2256 Mehaffey Bridge Road Ne, North Liberty, IA 52317
MLS# 2606349Listed by: LEPIC-KROEGER, REALTORS- Open Sun, 12 to 2pm
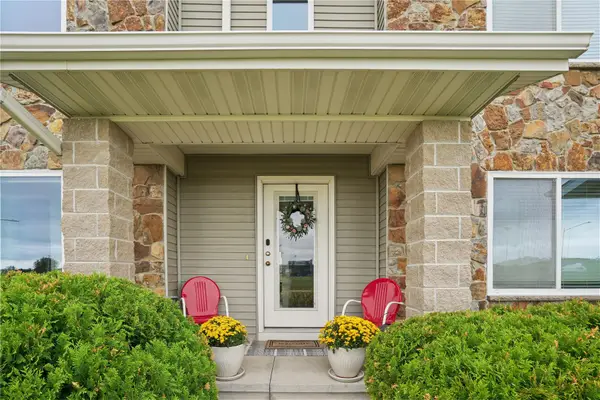 $305,000Active3 beds 3 baths1,921 sq. ft.
1254 Ronald Way, North Liberty, IA 52317
MLS# 2606286Listed by: REALTY87 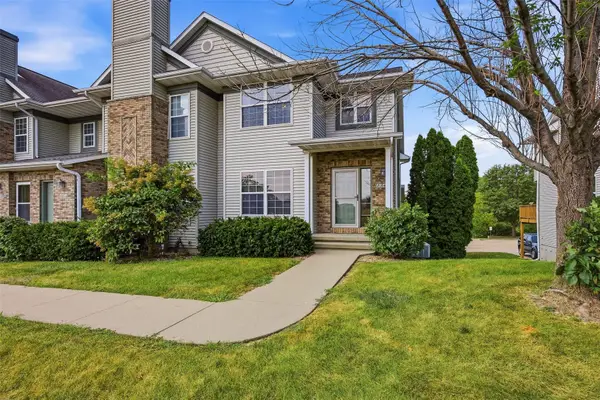 $339,000Active3 beds 4 baths2,257 sq. ft.
1364 Nicholas Ln, North Liberty, IA 52317
MLS# 2606353Listed by: URBAN ACRES REAL ESTATE CORRIDOR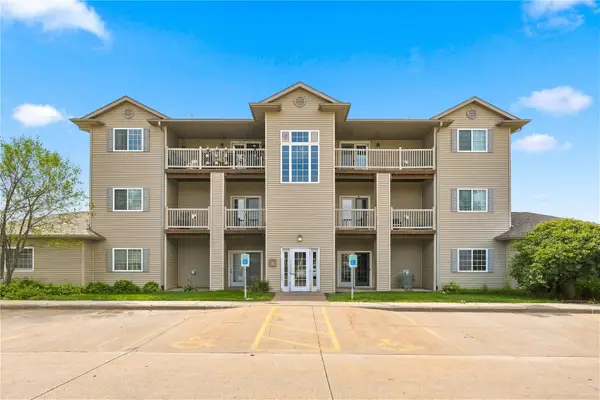 $175,000Pending2 beds 2 baths1,020 sq. ft.
920 W Cherry #2, North Liberty, IA 52317
MLS# 2606241Listed by: EDGE REALTY GROUP, INC


Protect your home and budget from life's surprises with an Assurant Home Warranty, backed by a partner that supports you through every step of homeownership. Explore Plans.
© 2023 - 2026 ERA Franchise Systems LLC. All rights reserved. ERA Franchise Systems LLC fully supports the principles of the Fair Housing Act and the Equal Opportunity Act. ERA, ERA Real Estate powered, and their respective logos are registered service marks of ERA Franchise Systems LLC. Each office is independently owned and operated.