
109 Tuttle Street E, Norway, IA 52318
Local realty services provided by:Graf Real Estate ERA Powered
Upcoming open houses
- Sun, Oct 1101:00 pm - 02:30 pm
Listed by: melissa lennie
Office: iowa realty
MLS#:2606889
Source:IA_CRAAR
Price summary
- Price:$159,900
- Price per sq. ft.:$186.58
About this home
Welcome to this charming 2 bedroom and 2 bathroom home in Norway! A super easy commute to Cedar Rapids or the Iowa City area! Vinyl siding, updated windows throughout the home, 1st floor laundry, eat-in kitchen space. Enjoy a full bathroom on the main level and also a full bathroom on the upper level of the home. Front deck to enjoy that cup of joe plus a back patio space to fire up that grill. Two car detached garage plus a lean-to that makes for a great 3rd stall. Set up your showing at this very affordable home today!
Contact an agent
Home facts
- Year built:1900
- Listing ID #:2606889
- Added:3 day(s) ago
- Updated:October 04, 2026 at 05:04 PM
Rooms and interior
- Bedrooms:2
- Total bathrooms:2
- Full bathrooms:2
- Kitchen Description:Dishwasher, Disposal, Range, Refrigerator
- Basement:Yes
- Basement Description:Partial
- Living area:857 sq. ft.
Heating and cooling
- Heating:Gas
- Central air:Yes
Structure and exterior
- Year built:1900
- Building area:857 sq. ft.
- Lot area:0.15 Acres
- Construction Materials:Frame
- Exterior Features:Deck, Patio
- Levels:2 Story
Schools
- High school:Benton Comm
- Middle school:Benton Comm
- Elementary school:Atkins
Utilities
- Water:Public
Finances and disclosures
- Price:$159,900
- Price per sq. ft.:$186.58
- Tax amount:$1,693
Features and amenities
- Laundry features:Dryer, Washer
Parking
- Parking description:Carport, Detached, Garage
- Garage:Yes
- Garage spaces:3
New listings near 109 Tuttle Street E
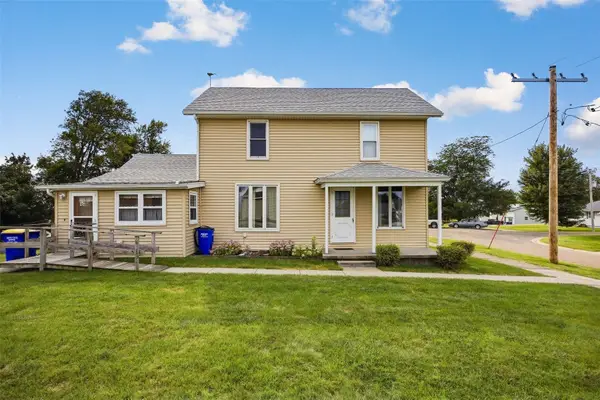 $185,000Active4 beds 1 baths1,597 sq. ft.
209 Johnson Street, Norway, IA 52318
MLS# 2606565Listed by: SKOGMAN REALTY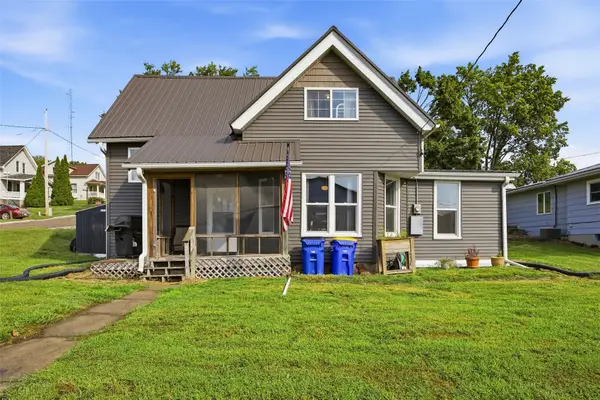 $135,000Active3 beds 2 baths1,302 sq. ft.
114 W Johnson Street, Norway, IA 52318
MLS# 2606218Listed by: PINNACLE REALTY LLC $375,000Pending4 beds 2 baths1,930 sq. ft.
7698 32nd Avenue, Norway, IA 52318
MLS# 2606130Listed by: SKOGMAN REALTY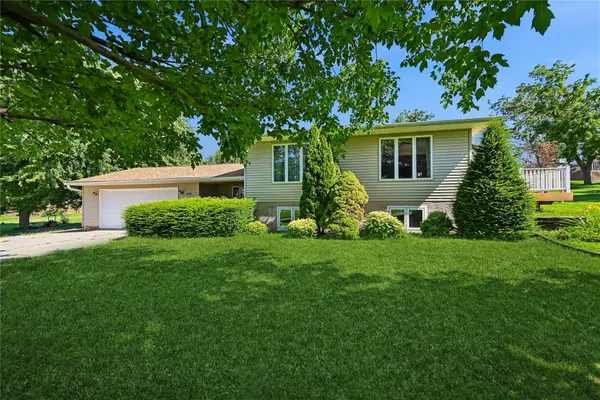 $289,000Pending3 beds 3 baths2,409 sq. ft.
614 Line Street, Norway, IA 52318
MLS# 2605033Listed by: IOWA REALTY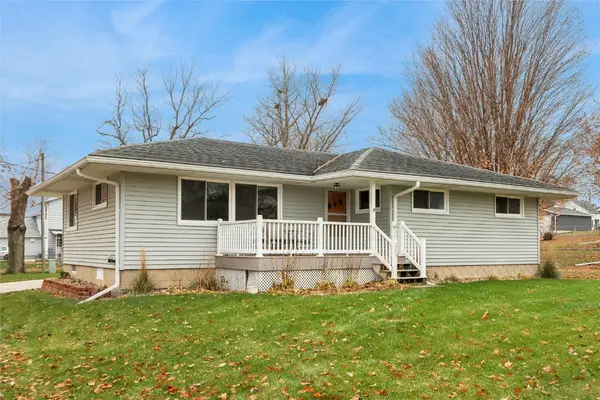 $225,000Pending3 beds 2 baths2,207 sq. ft.
205 E Washington Street, Norway, IA 52318
MLS# 2509494Listed by: LEPIC-KROEGER, REALTORS


Protect your home and budget from life's surprises with an Assurant Home Warranty, backed by a partner that supports you through every step of homeownership. Explore Plans.
© 2023 - 2026 ERA Franchise Systems LLC. All rights reserved. ERA Franchise Systems LLC fully supports the principles of the Fair Housing Act and the Equal Opportunity Act. ERA, ERA Real Estate powered, and their respective logos are registered service marks of ERA Franchise Systems LLC. Each office is independently owned and operated.