
214 E Washington St, Norway, IA 52318
Local realty services provided by:Graf Real Estate ERA Powered
214 E Washington St,Norway, IA 52318
$273,000
- 2 Beds
- 3 Baths
- - sq. ft.
- Single family
- Sold
Listed by: connor matt
Office: realty87
MLS#:2604813
Source:IA_CRAAR
Sorry, we are unable to map this address
Price summary
- Price:$273,000
About this home
Welcome home to this beautifully maintained ranch home in the charming small town of Norway. This move-in ready home combines quality updates, functional living spaces, and impressive amenities. The living area features a large bay window overlooking the massive front deck. Attractive hardwood flooring flow throughout the home from the well-equipped kitchen, nicely-sized bedrooms, to the four-seasons porch with vaulted ceilings. The spacious main-floor laundry adds convenience, while the primary walk-in closet and updated bathrooms with tile finishes complete the main floor. The lower-level offers additional family space, an attractive wet bar, office space and additional bathroom. Amenities include a whole house generator, irrigation system, massive driveway & patio, and exceptional 3-stall detached heated/cooled garage; with major updates like the new roof, siding, concrete, electrical, plumbing, HVAC, windows and more!
Contact an agent
Home facts
- Year built:1964
- Listing ID #:2604813
- Added:48 day(s) ago
- Updated:August 27, 2026 at 06:25 AM
Rooms and interior
- Bedrooms:2
- Total bathrooms:3
- Full bathrooms:3
- Rooms Total:7
- Kitchen Description:Dishwasher, Disposal, Microwave, Range, Refrigerator
- Basement:Yes
- Basement Description:Full
Heating and cooling
- Heating:Gas
- Central air:Yes
Structure and exterior
- Year built:1964
- Architectural Style:Ranch
- Construction Materials:Frame
- Exterior Features:Deck, Patio
- Levels:1 Story
Schools
- High school:Benton Comm
- Middle school:Benton Comm
- Elementary school:Atkins
Utilities
- Water:Public
Finances and disclosures
- Price:$273,000
- Tax amount:$3,432
Features and amenities
- Laundry features:Dryer, Washer
Parking
- Parking description:Detached, Garage, Guest
- Garage:Yes
- Garage spaces:3
New listings near 214 E Washington St
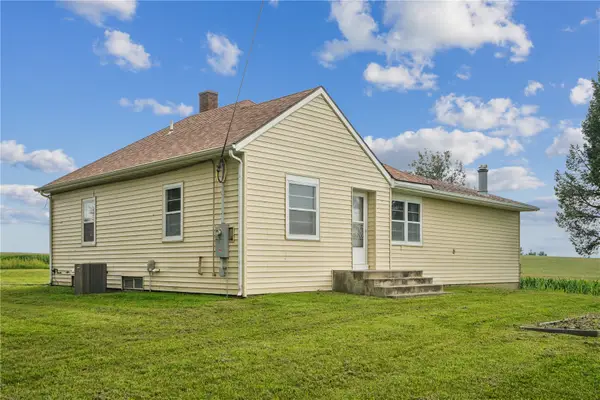 Listed by ERA$219,950Pending3 beds 2 baths1,636 sq. ft.
1056 W Ave, Norway, IA 52318
MLS# 2605938Listed by: GRAF REAL ESTATE, ERA POWERED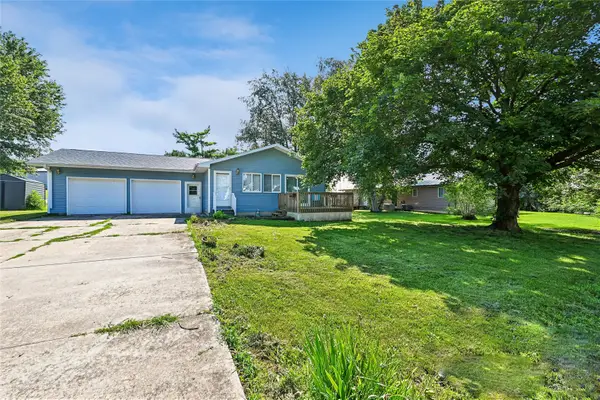 $185,000Pending2 beds 2 baths1,040 sq. ft.
206 Apache Drive, Norway, IA 52318
MLS# 2605580Listed by: IOWA REALTY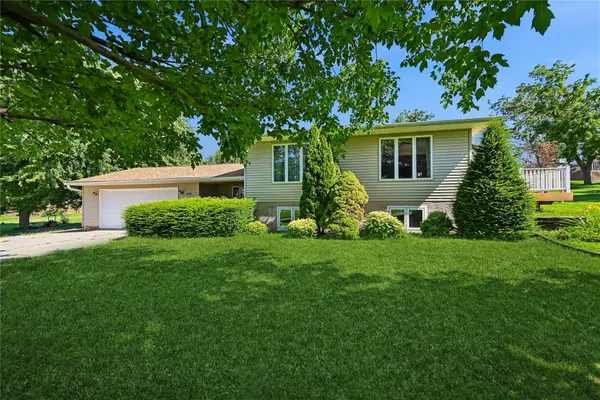 $289,000Active3 beds 3 baths2,409 sq. ft.
614 Line Street, Norway, IA 52318
MLS# 2605033Listed by: IOWA REALTY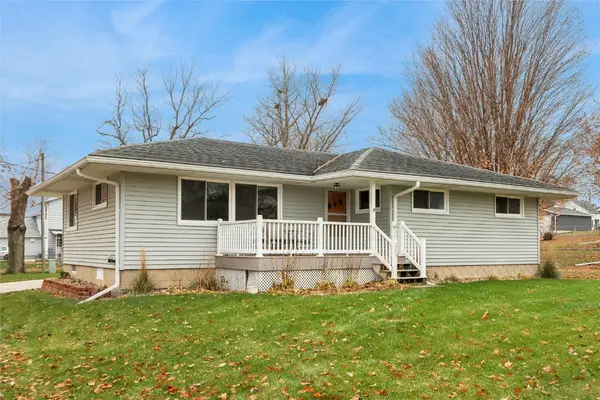 $225,000Pending3 beds 2 baths2,207 sq. ft.
205 E Washington Street, Norway, IA 52318
MLS# 2509494Listed by: LEPIC-KROEGER, REALTORS


Protect your home and budget from life's surprises with an Assurant Home Warranty, backed by a partner that supports you through every step of homeownership. Explore Plans.
© 2023 - 2026 ERA Franchise Systems LLC. All rights reserved. ERA Franchise Systems LLC fully supports the principles of the Fair Housing Act and the Equal Opportunity Act. ERA, ERA Real Estate powered, and their respective logos are registered service marks of ERA Franchise Systems LLC. Each office is independently owned and operated.