
1069 Pine Street, Ocheyedan, IA 51354
Local realty services provided by:ERA Gillespie Real Estate
1069 Pine Street,Ocheyedan, IA 51354
$159,000
- 4 Beds
- 2 Baths
- 1,536 sq. ft.
- Single family
- Active
Upcoming open houses
- Sun, Oct 0401:00 pm - 02:00 pm
Listed by: angie van gelder
Office: keller williams okoboji
MLS#:7149820
Source:NSMLS
Price summary
- Price:$159,000
- Price per sq. ft.:$75.28
About this home
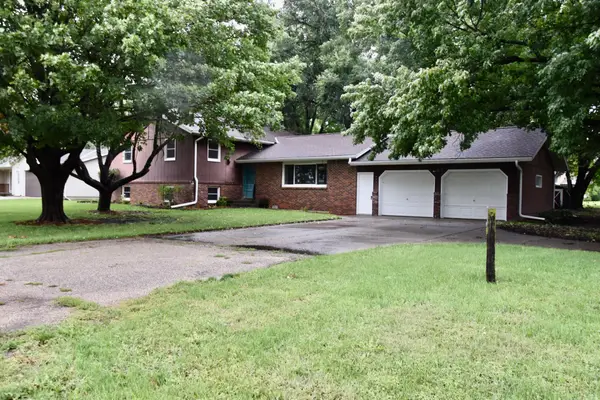
Welcome to this cozy, well-cared-for 2-story home situated on a generous half-block- 2 parcels (3 lots) in the peaceful community of Ocheyedan, Iowa!
This 4-bedroom, 2-bathroom home features a functional floor plan designed for comfortable living. The main level hosts a convenient primary or guest bedroom, a beautifully remodeled full bathroom, main-floor laundry, an eat-in kitchen plus a formal dining room for entertaining & gatherings, and a spacious family room to relax and unwind. Upstairs, you'll find three additional bedrooms offering plenty of space for guests or a home office.
Key updates provide peace of mind: the electrical system was rewired in the early 2000s with upper level baseboard heat added at that time. Brand-new siding and windows were installed in 2011. Outside, the expansive property boasts two separate detached garages—perfect for extra vehicle storage, workshop space, or hobbies. There is also a well which has been used for watering garden and flowers. Enjoy quiet small-town living with room to stretch out and make your own!...
Contact an agent
Home facts
- Year built:1905
- Listing ID #:7149820
- Added:9 day(s) ago
- Updated:October 04, 2026 at 12:16 PM
Rooms and interior
- Bedrooms:4
- Total bathrooms:2
- Full bathrooms:1
- Half bathrooms:1
- Basement:Yes
- Basement Description:Block, Partial, Unfinished
- Living area:1,536 sq. ft.
Heating and cooling
- Cooling:Central Air
- Heating:Baseboard, Forced Air
- Central air:Yes
Structure and exterior
- Year built:1905
- Building area:1,536 sq. ft.
- Lot area:0.48 Acres
- Levels:2 Story
Utilities
- Water:City Water - Connected
- Sewer:City Sewer - Connected
Finances and disclosures
- Price:$159,000
- Price per sq. ft.:$75.28
- Tax amount:$896 (2025)
Parking
- Parking description:Detached Garage
- Garage:Yes
- Garage spaces:3
New listings near 1069 Pine Street


Protect your home and budget from life's surprises with an Assurant Home Warranty, backed by a partner that supports you through every step of homeownership. Explore Plans.
© 2023 - 2026 ERA Franchise Systems LLC. All rights reserved. ERA Franchise Systems LLC fully supports the principles of the Fair Housing Act and the Equal Opportunity Act. ERA, ERA Real Estate powered, and their respective logos are registered service marks of ERA Franchise Systems LLC. Each office is independently owned and operated.