
317 Hackberry Drive, Palo, IA 52324
Local realty services provided by:Graf Real Estate ERA Powered
Upcoming open houses
- Sun, Aug 3001:00 pm - 02:30 pm
Listed by: dana hansen
Office: re/max concepts
MLS#:2605011
Source:IA_CRAAR
Price summary
- Price:$443,850
- Price per sq. ft.:$278.1
About this home
Built by Precision Custom Homes, this beautifully crafted new construction ranch is now complete and ready for its first owners! Offering 3 bedrooms, 2 bathrooms, and an open-concept design, this home blends modern style with exceptional quality throughout. The spacious kitchen features Wood Harbor soft-close cabinetry with dovetail construction, quartz countertops, a full-height quartz backsplash extending from the range to the hood, a large island, pantry, Kraus sink and faucet, and stainless steel appliances. The inviting great room showcases luxury vinyl plank flooring and a stunning 50-inch three-sided electric fireplace accented by floor-to-ceiling 12x24 tile and custom wood slats. The private primary suite offers a walk-in closet and a luxurious bath with a dual quartz vanity, soft-close cabinetry, and a spacious tiled walk-in shower. Two additional bedrooms, a full bath with quartz countertops, a convenient drop zone, and main-floor laundry complete the thoughtfully designed layout. Built with 2x6 construction and energy-efficient black Gerkin windows, this home is designed for comfort and efficiency. Step outside to a 14x14 cedar-tone deck with black aluminum railing overlooking the fully sodded yard. The expansive lower level is ready for future finish, with space for a large family room, two additional bedrooms, and a third full bath. A 3-stall garage, builder's one-year warranty, and quality craftsmanship throughout make this home an exceptional opportunity....
Contact an agent
Home facts
- Year built:2026
- Listing ID #:2605011
- Added:47 day(s) ago
- Updated:August 30, 2026 at 07:44 PM
Rooms and interior
- Bedrooms:3
- Total bathrooms:2
- Full bathrooms:2
- Kitchen Description:Dishwasher, Disposal, Microwave, Range, Refrigerator
- Basement:Yes
- Basement Description:Full
- Living area:1,596 sq. ft.
Heating and cooling
- Heating:Gas
- Central air:Yes
Structure and exterior
- Year built:2026
- Building area:1,596 sq. ft.
- Lot area:0.26 Acres
- Architectural Style:Ranch
- Construction Materials:Frame, Stone
- Exterior Features:Deck
- Levels:1 Story
Schools
- High school:Kennedy
- Middle school:Harding
- Elementary school:Viola Gibson
Utilities
- Water:Public
Finances and disclosures
- Price:$443,850
- Price per sq. ft.:$278.1
- Tax amount:$46
Parking
- Parking description:Attached, Garage
- Garage:Yes
- Garage spaces:3
New listings near 317 Hackberry Drive
- New
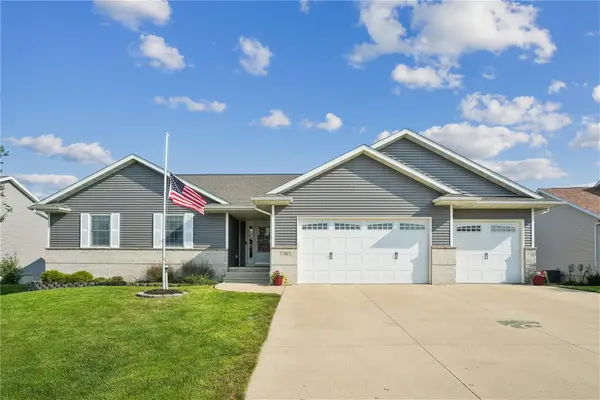 $410,000Active5 beds 3 baths2,850 sq. ft.
1480 Cedar Bend Dr, Palo, IA 52324
MLS# 2606039Listed by: PINNACLE REALTY LLC - New
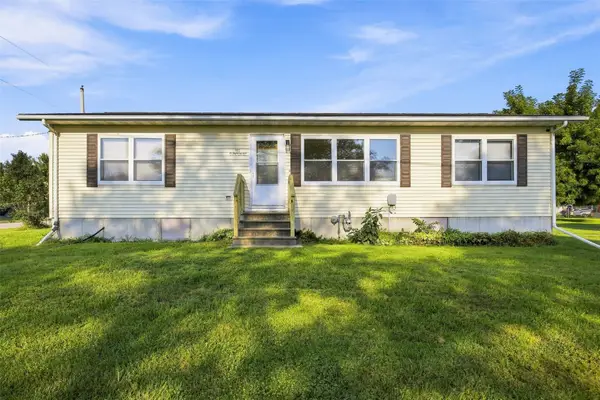 $250,000Active3 beds 2 baths1,100 sq. ft.
100 Clinton St, Palo, IA 52324
MLS# 2606026Listed by: CENTURY 21 SIGNATURE REAL ESTATE - New
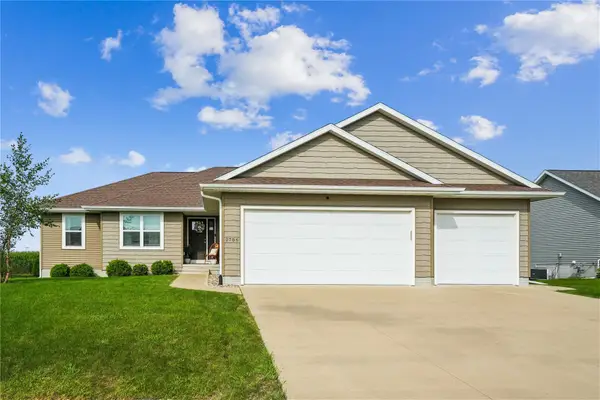 $408,000Active5 beds 3 baths2,610 sq. ft.
2786 Creekview Trail, Palo, IA 52324
MLS# 2605958Listed by: CENTURY 21 SIGNATURE REAL ESTATE - Open Sun, 1 to 3pmNew
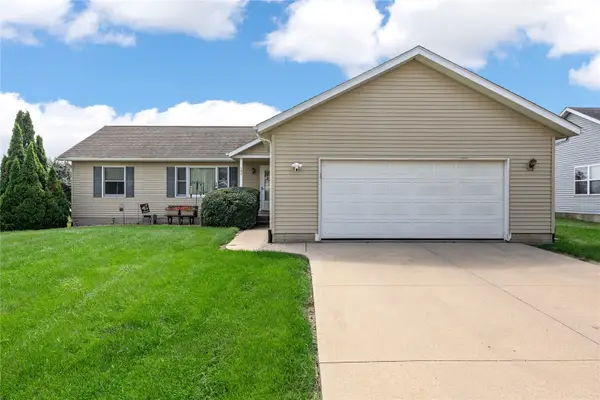 $321,900Active4 beds 3 baths2,600 sq. ft.
101 Bear Creek, Palo, IA 52324
MLS# 2605852Listed by: REALTY ONE GROUP IMPACT  $292,000Pending3 beds 3 baths2,198 sq. ft.
55 Thompson, Palo, IA 52324
MLS# 2605793Listed by: KELLER WILLIAMS LEGACY GROUP $325,000Active4 beds 3 baths1,948 sq. ft.
4592 Creekview Trail, Palo, IA 52324
MLS# 2605603Listed by: TWENTY40 REAL ESTATE + DEVELOPMENT- Open Sun, 1 to 2:30pm
 $329,900Active3 beds 2 baths1,568 sq. ft.
181 Bear Creek Ct, Palo, IA 52324
MLS# 2605554Listed by: LEPIC-KROEGER, REALTORS  $40,000Active-- beds -- baths
171 Bear Creek Ct, Palo, IA 52324
MLS# 2605503Listed by: LEPIC-KROEGER, REALTORS $470,000Pending4 beds 4 baths3,430 sq. ft.
1065 Shae Drive, Palo, IA 52324
MLS# 2605422Listed by: REALTY87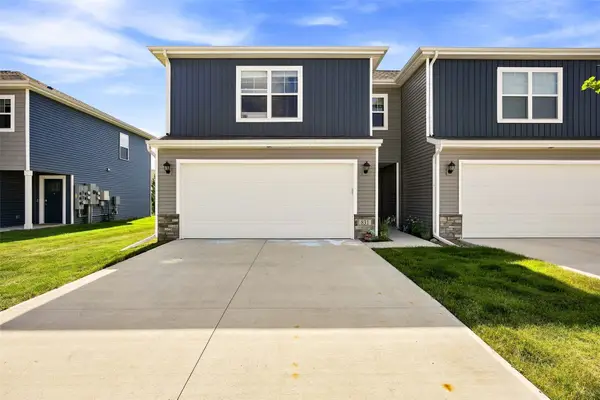 $213,500Active3 beds 3 baths1,511 sq. ft.
831 Oak Drive, Palo, IA 52324
MLS# 2605322Listed by: SKOGMAN REALTY


Protect your home and budget from life's surprises with an Assurant Home Warranty, backed by a partner that supports you through every step of homeownership. Explore Plans.
© 2023 - 2026 ERA Franchise Systems LLC. All rights reserved. ERA Franchise Systems LLC fully supports the principles of the Fair Housing Act and the Equal Opportunity Act. ERA, ERA Real Estate powered, and their respective logos are registered service marks of ERA Franchise Systems LLC. Each office is independently owned and operated.