
6808 Michael Road, Palo, IA 52324
Local realty services provided by:Graf Real Estate ERA Powered
6808 Michael Road,Palo, IA 52324
$421,000
- 4 Beds
- 3 Baths
- - sq. ft.
- Single family
- Sold
Listed by: debra callahan
Office: re/max concepts
MLS#:2605107
Source:IA_CRAAR
Sorry, we are unable to map this address
Price summary
- Price:$421,000
About this home
This Palo acreage with a 2,800+ sqft walk-out ranch home is just waiting for the right buyer – one who sees the potential after some updates & brings the vision to life! A detached 3-car garage, plus a 3-car attached garage, gazebo, & hobby shed nestled on 1.04 acres offers all the space you’re looking for. The front porch welcomes you inside to a tile entry, neutral carpet/paint, vaulted ceilings, & gas fireplace with tile surround in the great room. Choose from a daily dining space off the kitchen or a formal dining room with slider access to the deck. The kitchen features oak cabinets, pull-out shelving, & a breakfast bar. Three good-sized bedrooms are on the main level, including the Primary Suite with big walk-in closet & an ensuite bath with dual sinks, jetted tub, & separate shower. A full bath in the hallway, large laundry room with utility sink, & additional storage areas complete the main level. Downstairs, enjoy 1,000+ sqft of semi-finished living space in the rec room, entertaining area with bar, another gas fireplace with tile surround, a non-conforming 4th bedroom with indoor hot tub, a half bath with infrared sauna, storm shelter/room, and walk-out access to the patio & acreage! Community well & septic; easy access to Hwy 100 for commuting, shopping, & dining. Bring your updating ideas & make this place shine!...
Contact an agent
Home facts
- Year built:1997
- Listing ID #:2605107
- Added:40 day(s) ago
- Updated:August 27, 2026 at 06:25 AM
Rooms and interior
- Bedrooms:4
- Total bathrooms:3
- Full bathrooms:2
- Half bathrooms:1
- Kitchen Description:Dishwasher, Disposal, Microwave, Range, Refrigerator
- Basement:Yes
- Basement Description:Full
Heating and cooling
- Heating:Gas
- Central air:Yes
Structure and exterior
- Year built:1997
- Architectural Style:Ranch
- Construction Materials:Frame
- Exterior Features:Deck, Patio
- Levels:1 Story
Schools
- High school:Kennedy
- Middle school:Taft
- Elementary school:Maple Grove
Finances and disclosures
- Price:$421,000
- Tax amount:$4,372
Features and amenities
- Laundry features:Dryer, Washer
Parking
- Parking description:Attached, Detached, Garage
- Garage:Yes
- Garage spaces:3
New listings near 6808 Michael Road
- New
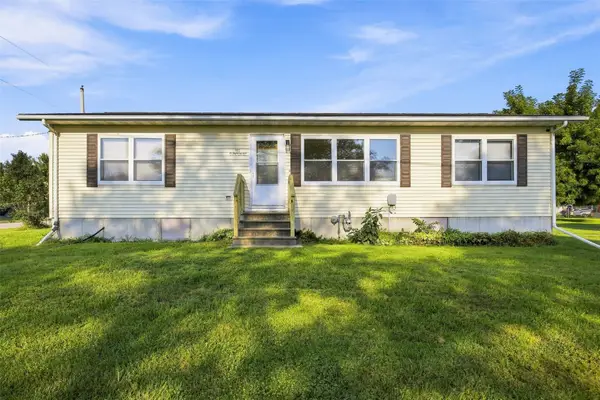 $250,000Active3 beds 2 baths1,100 sq. ft.
100 Clinton St, Palo, IA 52324
MLS# 2606026Listed by: CENTURY 21 SIGNATURE REAL ESTATE - Open Sat, 1 to 3pmNew
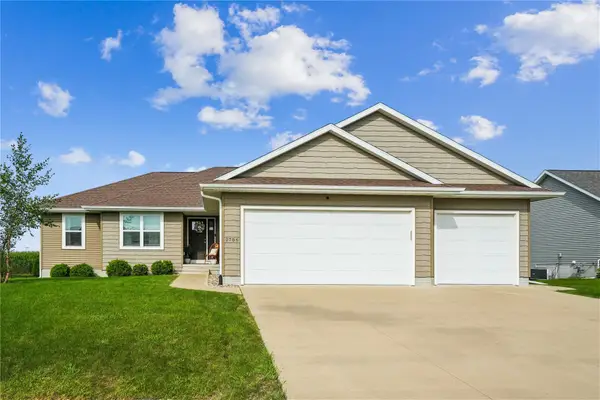 $408,000Active5 beds 3 baths2,610 sq. ft.
2786 Creekview Trail, Palo, IA 52324
MLS# 2605958Listed by: CENTURY 21 SIGNATURE REAL ESTATE - Open Sun, 1 to 3pmNew
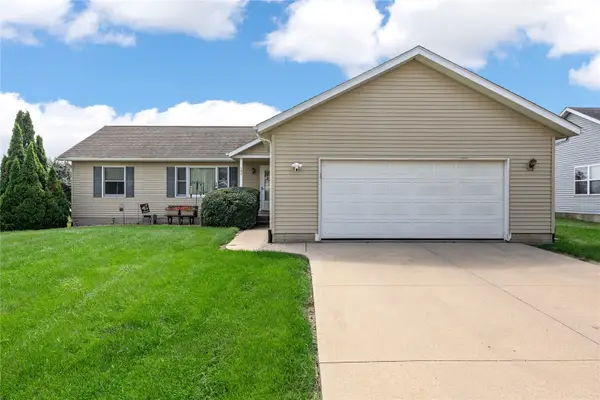 $321,900Active4 beds 3 baths2,600 sq. ft.
101 Bear Creek, Palo, IA 52324
MLS# 2605852Listed by: REALTY ONE GROUP IMPACT  $292,000Pending3 beds 3 baths2,198 sq. ft.
55 Thompson, Palo, IA 52324
MLS# 2605793Listed by: KELLER WILLIAMS LEGACY GROUP $325,000Active4 beds 3 baths1,948 sq. ft.
4592 Creekview Trail, Palo, IA 52324
MLS# 2605603Listed by: TWENTY40 REAL ESTATE + DEVELOPMENT- Open Sun, 1 to 2:30pm
 $329,900Active3 beds 2 baths1,568 sq. ft.
181 Bear Creek Ct, Palo, IA 52324
MLS# 2605554Listed by: LEPIC-KROEGER, REALTORS  $40,000Active-- beds -- baths
171 Bear Creek Ct, Palo, IA 52324
MLS# 2605503Listed by: LEPIC-KROEGER, REALTORS $470,000Pending4 beds 4 baths3,430 sq. ft.
1065 Shae Drive, Palo, IA 52324
MLS# 2605422Listed by: REALTY87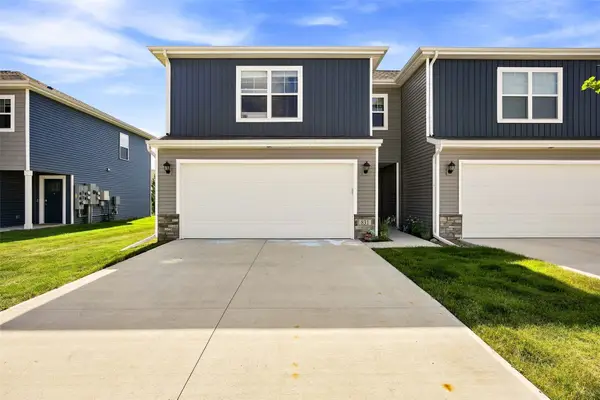 $213,500Active3 beds 3 baths1,511 sq. ft.
831 Oak Drive, Palo, IA 52324
MLS# 2605322Listed by: SKOGMAN REALTY $344,900Active3 beds 3 baths1,710 sq. ft.
6946 Hackberry Loop, Cedar Rapids, IA 52403
MLS# 2605092Listed by: TWENTY40 REAL ESTATE + DEVELOPMENT


Protect your home and budget from life's surprises with an Assurant Home Warranty, backed by a partner that supports you through every step of homeownership. Explore Plans.
© 2023 - 2026 ERA Franchise Systems LLC. All rights reserved. ERA Franchise Systems LLC fully supports the principles of the Fair Housing Act and the Equal Opportunity Act. ERA, ERA Real Estate powered, and their respective logos are registered service marks of ERA Franchise Systems LLC. Each office is independently owned and operated.