
31 Park Avenue, Park View, IA 52748
Local realty services provided by:Results Realty ERA Powered
31 Park Avenue,Park View, IA 52748
$290,000
- 4 Beds
- 3 Baths
- 1,340 sq. ft.
- Single family
- Active
Listed by: kayla contreras
Office: exchange brokers
MLS#:12773204
Source:MLSNI
Price summary
- Price:$290,000
- Price per sq. ft.:$216.42
- Monthly HOA dues:$10.42
About this home
Spacious, well-maintained raised ranch nestled in a wooded, private setting. Offering 4 bedrooms, 2.5 baths and approximately 1,830 square feet of finished living space, this home combines an open, functional layout with multiple living spaces and abundant storage. The main level features an open living/dining area and a spacious kitchen with plenty of cabinetry and stainless appliances. There are three bedrooms, including a private primary suite, and two bathrooms on the main level. The finished lower level adds a fourth bedroom, half bath, office, and additional family/sitting area, offering flexible space for guests, working from home, hobbies, or additional living space. Enjoy outdoor living from the elevated deck overlooking the expansive yard and wooded surroundings. Additional highlights include an attached garage, stone and vertical-siding exterior, updated deck and new A/C (2024). The home is located near walking paths, city-maintained parks, and recreational areas. A rare combination of space, functionality, character, and a beautiful established setting!...
Contact an agent
Home facts
- Year built:1972
- Listing ID #:12773204
- Updated:October 04, 2026 at 11:02 AM
Rooms and interior
- Bedrooms:4
- Total bathrooms:3
- Full bathrooms:2
- Half bathrooms:1
- Rooms Total:8
- Kitchen Description:Dishwasher, Disposal, Range, Range Hood, Refrigerator
- Basement Description:Finished, Full
- Living area:1,340 sq. ft.
Heating and cooling
- Cooling:Central Air
- Heating:Natural Gas
- Central air:Yes
Structure and exterior
- Roof:Asphalt
- Year built:1972
- Building area:1,340 sq. ft.
- Lot area:0.3 Acres
- Lot Features:Corner Lot, Mature Trees, Wooded
- Foundation Description:Block
Schools
- High school:North Scott High School
- Middle school:North Scott Junior High School
- Elementary school:Neil Armstrong Elementary School
Utilities
- Water:Public
- Sewer:Public Sewer
Finances and disclosures
- Price:$290,000
- Price per sq. ft.:$216.42
- Tax amount:$2,232 (2025)
Features and amenities
- Laundry features:Dryer, Washer
- Amenities:CO Detectors, Ceiling Fan(s), Radon Mitigation System, Sump Pump
Parking
- Total parking spaces:2
- Parking description:Attached Garage, Garage
- Garage:Yes
- Garage spaces:2
 Copyright 2026 Midwest Real Estate Data LLC. All rights reserved. The data relating to real estate for sale on this web site comes in part from the Broker Reciprocity Program of the Midwest Real Estate Data LLC. Listing information is deemed reliable but not guaranteed.
New listings near 31 Park Avenue
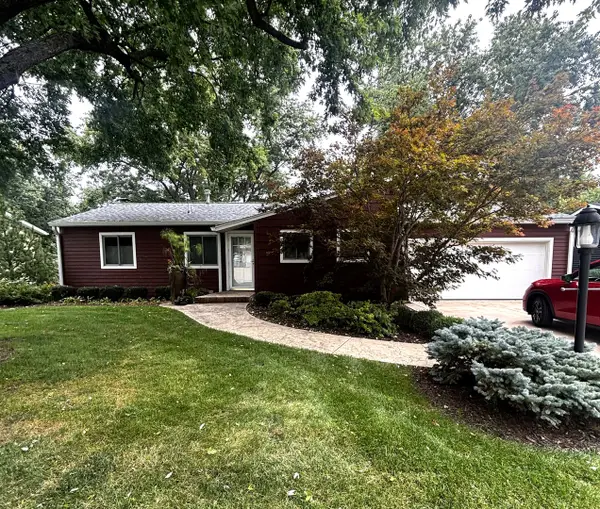 $329,000Active4 beds 2 baths1,072 sq. ft.
37 Park Avenue, Eldridge, IA 52748
MLS# 12758495Listed by: RE/MAX CONCEPTS BETTENDORF- Open Sun, 2 to 3pm
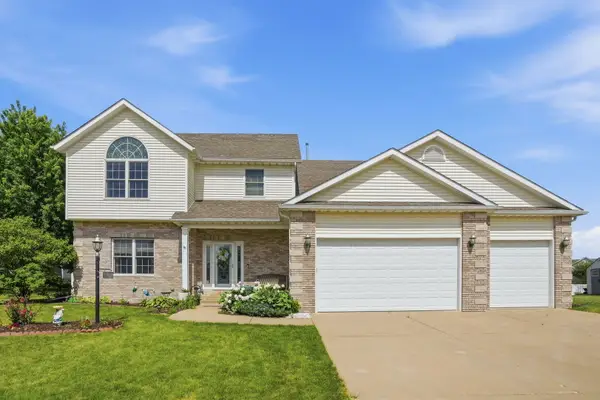 $544,900Active4 beds 4 baths2,936 sq. ft.
104 Park View Drive, Eldridge, IA 52748
MLS# 12750395Listed by: EPIQUE REALTY  $379,900Active3 beds 3 baths2,364 sq. ft.
105 Shawnee Circle, Eldridge, IA 52478
MLS# 12679949Listed by: MEL FOSTER CO. DAVENPORT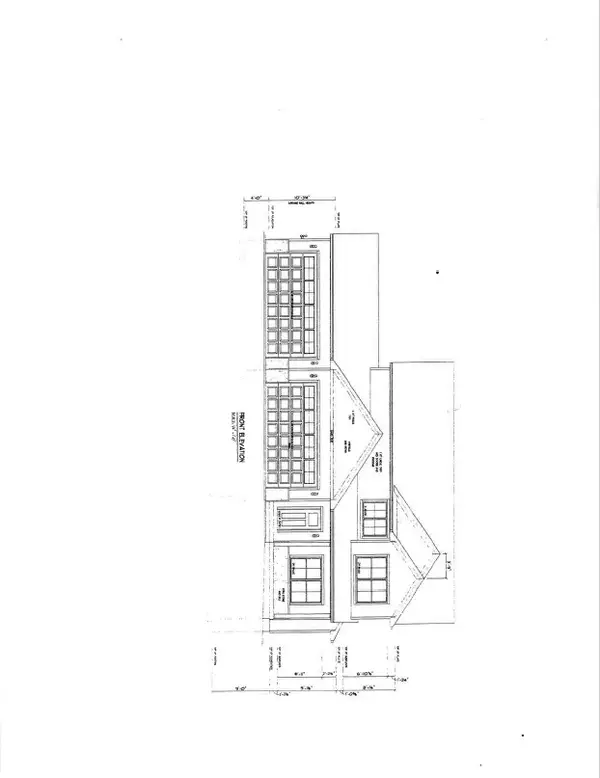 $661,526Pending4 beds 3 baths2,329 sq. ft.
27010 182nd Ave Court, Long Grove, IA 52756
MLS# 12552182Listed by: RUHL&RUHL REALTORS BETTENDORF


Protect your home and budget from life's surprises with an Assurant Home Warranty, backed by a partner that supports you through every step of homeownership. Explore Plans.
© 2023 - 2026 ERA Franchise Systems LLC. All rights reserved. ERA Franchise Systems LLC fully supports the principles of the Fair Housing Act and the Equal Opportunity Act. ERA, ERA Real Estate powered, and their respective logos are registered service marks of ERA Franchise Systems LLC. Each office is independently owned and operated.