
41 Mitchell Street S, Preston, IA 52069
Local realty services provided by:ERA Naper Realty
41 Mitchell Street S,Preston, IA 52069
$199,900
- 4 Beds
- 2 Baths
- 2,348 sq. ft.
- Single family
- Active
Listed by: bailee rogis
Office: gateway realty group
MLS#:12705629
Source:MLSNI
Price summary
- Price:$199,900
- Price per sq. ft.:$85.14
About this home
The main floor living space hosts 3 bedrooms, main bath, office/bonus room, main level laundry & spacious common areas/bedrooms with minimal steps for entry to the home with many modern updates! The upper level serves as a potential investment opportunity or additional living space for homeowners. The fenced in yard provides additional privacy & relaxation along with a 12 x 20 shed for extra outdoor storage & space! Attached 2-car garage provides ease & convenience for the Iowa weather seasons. Call & schedule your private showing today!
Contact an agent
Home facts
- Year built:1882
- Listing ID #:12705629
- Updated:September 06, 2026 at 11:02 AM
Rooms and interior
- Bedrooms:4
- Total bathrooms:2
- Full bathrooms:2
- Rooms Total:8
- Bathrooms Description:Soaking Tub
- Kitchen Description:Dishwasher, Disposal, Microwave, Range, Refrigerator
- Basement Description:Full, Unfinished
- Living area:2,348 sq. ft.
Heating and cooling
- Cooling:Central Air
- Heating:Natural Gas
- Central air:Yes
Structure and exterior
- Roof:Asphalt
- Year built:1882
- Building area:2,348 sq. ft.
- Lot area:0.17 Acres
- Lot Features:Corner Lot
- Exterior Features:Fire Pit
- Foundation Description:Block
- Levels:1.5 Story
Finances and disclosures
- Price:$199,900
- Price per sq. ft.:$85.14
- Tax amount:$2,482 (2024)
Features and amenities
- Laundry features:Dryer, Washer
Parking
- Total parking spaces:2
- Parking description:Attached Garage, Concrete, Garage
- Garage:Yes
- Garage spaces:2
 Copyright 2026 Midwest Real Estate Data LLC. All rights reserved. The data relating to real estate for sale on this web site comes in part from the Broker Reciprocity Program of the Midwest Real Estate Data LLC. Listing information is deemed reliable but not guaranteed.
New listings near 41 Mitchell Street S
 $199,900Active4 beds 3 baths1,339 sq. ft.
201 S West Street S, Preston, IA 52069
MLS# 12683068Listed by: MEL FOSTER CO. CLINTON $199,000Pending3 beds 3 baths1,252 sq. ft.
712 W St Joseph Street, Preston, IA 52069
MLS# 12624270Listed by: GATEWAY REALTY GROUP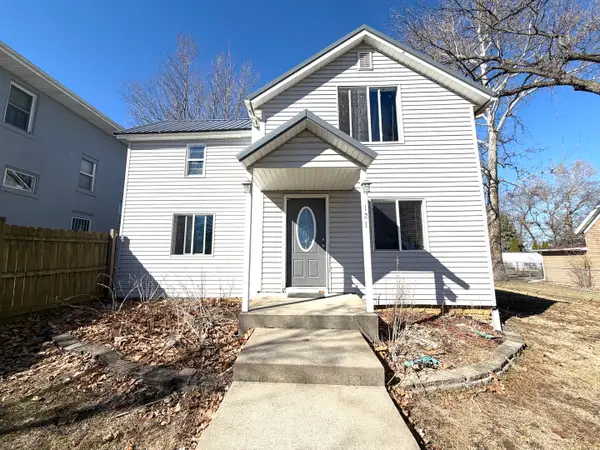 $99,000Active2 beds 2 baths1,384 sq. ft.
121 S Merrill Street, Preston, IA 52069
MLS# 12586857Listed by: GATEWAY REALTY GROUP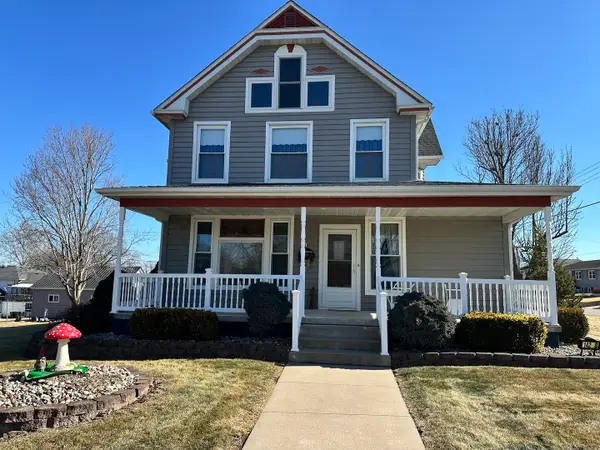 $320,000Pending4 beds 2 baths2,873 sq. ft.
142 S Elliot Street, Preston, IA 52069
MLS# 12566933Listed by: GATEWAY REALTY GROUP $30,000Active0.3 Acres
722 Lot 6 Marvin Lane, Preston, IA 52069
MLS# QC4238299Listed by: GATEWAY REALTY GROUP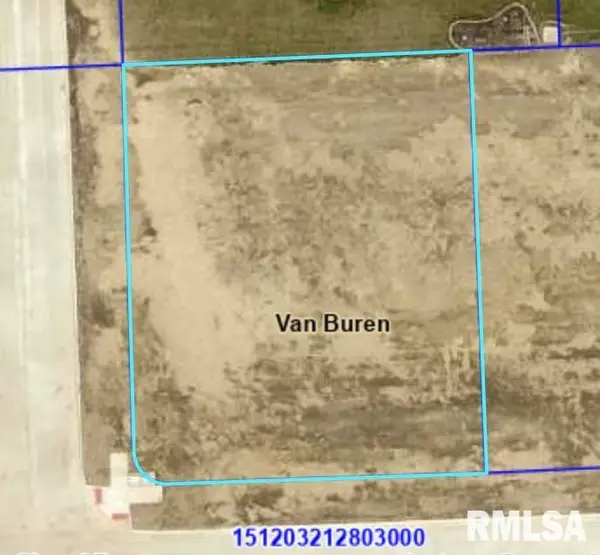 $30,000Active0.3 Acres
632 Lot 8 Marvin Lane, Preston, IA 52069
MLS# QC4238301Listed by: GATEWAY REALTY GROUP $30,000Active0.3 Acres
612 Lot 10 Marvin Lane, Preston, IA 52069
MLS# QC4238303Listed by: GATEWAY REALTY GROUP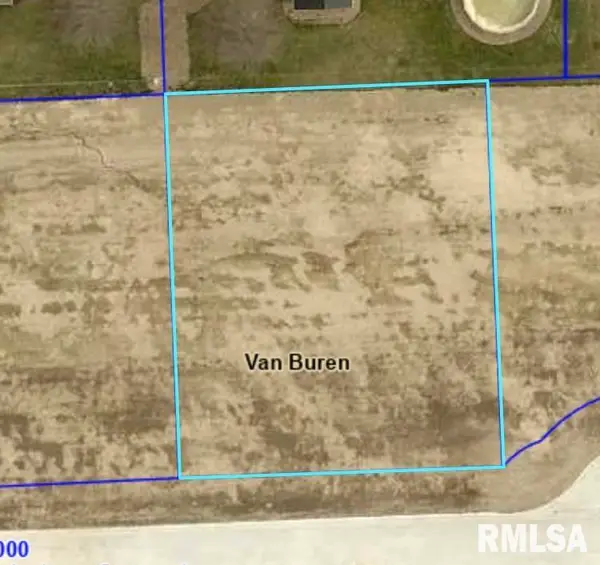 $30,000Active0.3 Acres
602 Lot 11 Marvin Lane, Preston, IA 52069
MLS# QC4238304Listed by: GATEWAY REALTY GROUP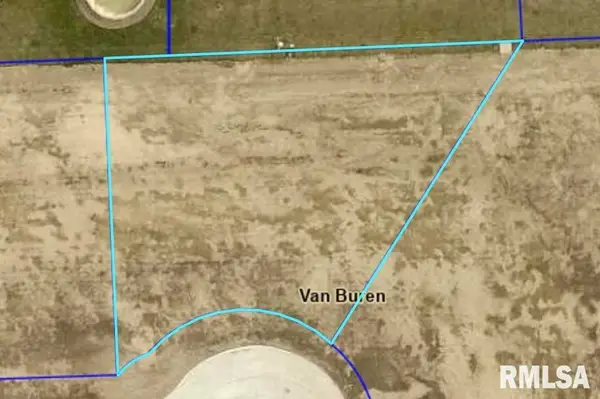 $30,000Active0.32 Acres
562 Lot 12 Marvin Lane, Preston, IA 52069
MLS# QC4238308Listed by: GATEWAY REALTY GROUP


Protect your home and budget from life's surprises with an Assurant Home Warranty, backed by a partner that supports you through every step of homeownership. Explore Plans.
© 2023 - 2026 ERA Franchise Systems LLC. All rights reserved. ERA Franchise Systems LLC fully supports the principles of the Fair Housing Act and the Equal Opportunity Act. ERA, ERA Real Estate powered, and their respective logos are registered service marks of ERA Franchise Systems LLC. Each office is independently owned and operated.