
43425 21st Street, Preston, IA 52069
Local realty services provided by:Results Realty ERA Powered
43425 21st Street,Preston, IA 52069
$422,000
- 4 Beds
- 3 Baths
- 1,792 sq. ft.
- Single family
- Active
Listed by: dana olson
Office: gateway realty group
MLS#:12804656
Source:MLSNI
Price summary
- Price:$422,000
- Price per sq. ft.:$235.49
About this home
Welcome to this stunning craftsman home by Applestone Homes. This 4 bedroom, 3 bathroom residence features a heated 3 car garage, foyer, office, craft room, and 2 additional nonconforming bedrooms. The open concept layout, vaulted ceilings and warm hardwood floors create an inviting atmosphere, complemented by distinctive windows and a gas fireplace. Custom woodwork is showcased throughout, including elegant wainscoting and built in book shelves in the office, several wall niches, and a custom fireplace mantel. Outside, the hot tub and pool provide a private retreat with peaceful sunsets and rolling countryside views. The expansive yard offers room to garden, space to play or a relaxing evening watching games across the street.
Contact an agent
Home facts
- Year built:2011
- Listing ID #:12804656
- Updated:November 18, 2026 at 01:37 PM
Rooms and interior
- Bedrooms:4
- Total bathrooms:3
- Full bathrooms:3
- Rooms Total:10
- Bathrooms Description:Double Sinks
- Kitchen Description:Dishwasher, Disposal, Microwave, Range, Refrigerator
- Basement Description:Finished, Full
- Living area:1,792 sq. ft.
Heating and cooling
- Cooling:Central Air
- Heating:Gas
- Central air:Yes
Structure and exterior
- Roof:Asphalt
- Year built:2011
- Building area:1,792 sq. ft.
- Lot area:0.75 Acres
- Exterior Features:Dog Run
- Foundation Description:Concrete Perimeter
- Levels:1 Story
Utilities
- Water:Public
Finances and disclosures
- Price:$422,000
- Price per sq. ft.:$235.49
- Tax amount:$4,166 (2025)
Parking
- Total parking spaces:3
- Parking description:Attached Garage, Concrete, Garage
- Garage:Yes
- Garage spaces:3
 Copyright 2026 Midwest Real Estate Data LLC. All rights reserved. The data relating to real estate for sale on this web site comes in part from the Broker Reciprocity Program of the Midwest Real Estate Data LLC. Listing information is deemed reliable but not guaranteed.
New listings near 43425 21st Street
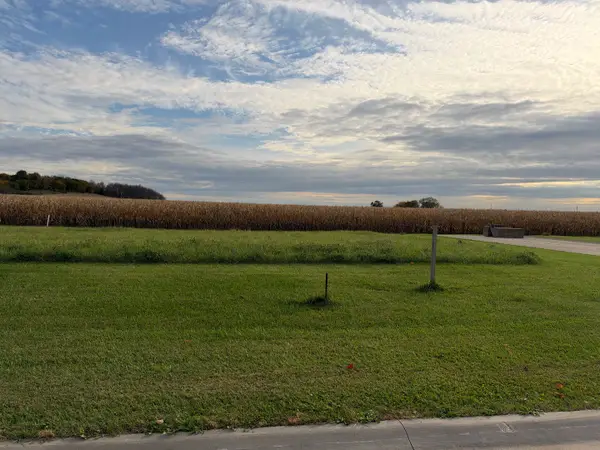 $30,000Active0 Acres
531 Marvin Lane, Preston, IA 52069
MLS# 12798373Listed by: GATEWAY REALTY GROUP $30,000Active0 Acres
601 Marvin Lane, Preston, IA 52069
MLS# 12798376Listed by: GATEWAY REALTY GROUP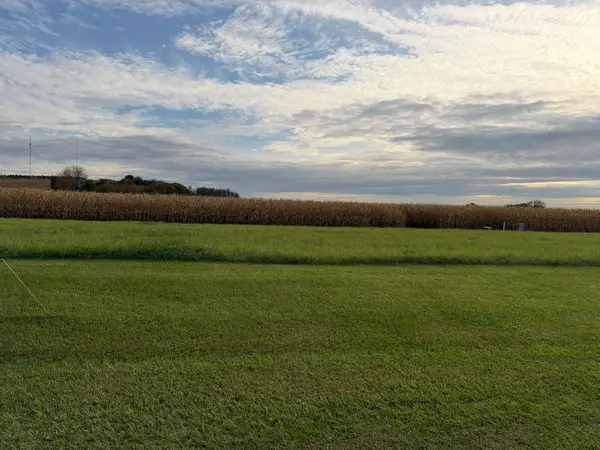 $30,000Active0 Acres
611 Marvin Lane, Preston, IA 52069
MLS# 12798377Listed by: GATEWAY REALTY GROUP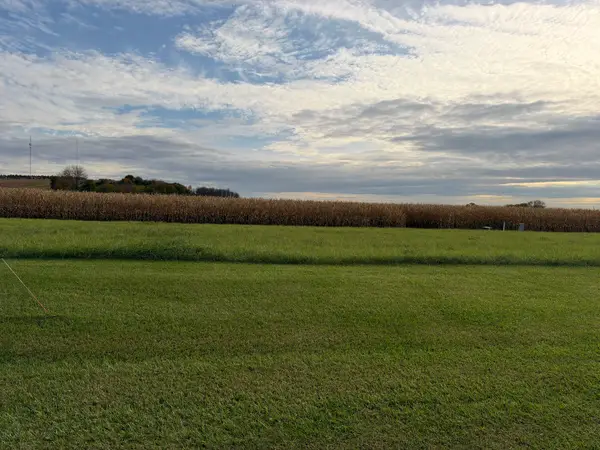 $30,000Active0 Acres
621 Marvin Lane, Preston, IA 52069
MLS# 12798382Listed by: GATEWAY REALTY GROUP $30,000Active0 Acres
631 Marvin Lane, Preston, IA 52069
MLS# 12798385Listed by: GATEWAY REALTY GROUP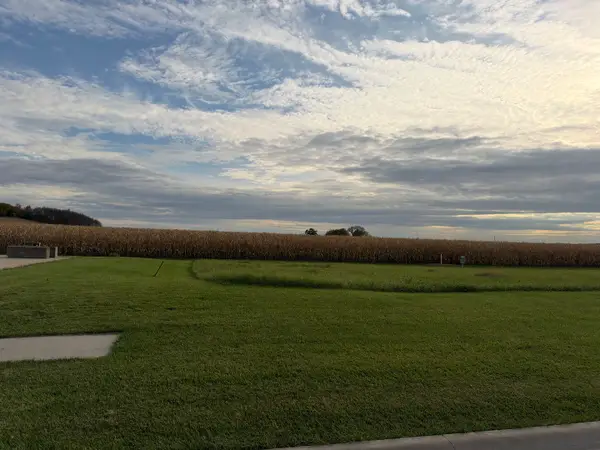 $30,000Active0 Acres
711 Marvin Lane, Preston, IA 52069
MLS# 12798386Listed by: GATEWAY REALTY GROUP $30,000Active0 Acres
721 Marvin Lane, Preston, IA 52069
MLS# 12798389Listed by: GATEWAY REALTY GROUP $30,000Active0 Acres
731 Marvin Lane, Preston, IA 52069
MLS# 12798390Listed by: GATEWAY REALTY GROUP $30,000Active0 Acres
751 Marvin Lane, Preston, IA 52069
MLS# 12798392Listed by: GATEWAY REALTY GROUP


Protect your home and budget from life's surprises with an Assurant Home Warranty, backed by a partner that supports you through every step of homeownership. Explore Plans.
© 2023 - 2026 ERA Franchise Systems LLC. All rights reserved. ERA Franchise Systems LLC fully supports the principles of the Fair Housing Act and the Equal Opportunity Act. ERA, ERA Real Estate powered, and their respective logos are registered service marks of ERA Franchise Systems LLC. Each office is independently owned and operated.