
104 Kleopfer Avenue, Riverside, IA 52327
Local realty services provided by:Graf Real Estate ERA Powered
Listed by: jerad ruth
Office: skogman realty
MLS#:2604866
Source:IA_CRAAR
Price summary
- Price:$330,000
- Price per sq. ft.:$136.36
About this home
Move-in ready 5-bedroom, 3-bath multi-level home in Riverside offering over 2,400 finished square feet. The vaulted main level features a bright living room that flows into the kitchen and dining area with breakfast bar and access to the deck overlooking the spacious backyard. The walkout lower level includes a large family room with a gas fireplace, two additional bedrooms, a full bath, and flexible space for guests, a home office, or hobbies. Enjoy a fenced yard, patio, attached 2-car garage, and convenient access to Riverside Elementary, Highland Schools, Iowa City, Washington, and Highway 218. A well-maintained home with the space, layout, and location today's buyers are looking for.
Contact an agent
Home facts
- Year built:2007
- Listing ID #:2604866
- Added:37 day(s) ago
- Updated:August 08, 2026 at 08:23 AM
Rooms and interior
- Bedrooms:5
- Total bathrooms:3
- Full bathrooms:3
- Kitchen Description:Dishwasher, Disposal, Microwave, Range, Refrigerator
- Basement:Yes
- Basement Description:Concrete, Full
- Living area:2,420 sq. ft.
Heating and cooling
- Heating:Gas
- Central air:Yes
Structure and exterior
- Year built:2007
- Building area:2,420 sq. ft.
- Lot area:0.28 Acres
- Construction Materials:Frame, Stone
- Exterior Features:Deck, Fence, Patio
Schools
- High school:Highland
- Middle school:Highland
- Elementary school:Riverside
Utilities
- Water:Public
Finances and disclosures
- Price:$330,000
- Price per sq. ft.:$136.36
- Tax amount:$4,093
Features and amenities
- Laundry features:Dryer, Washer
Parking
- Parking description:Attached, Garage
- Garage:Yes
- Garage spaces:2
New listings near 104 Kleopfer Avenue
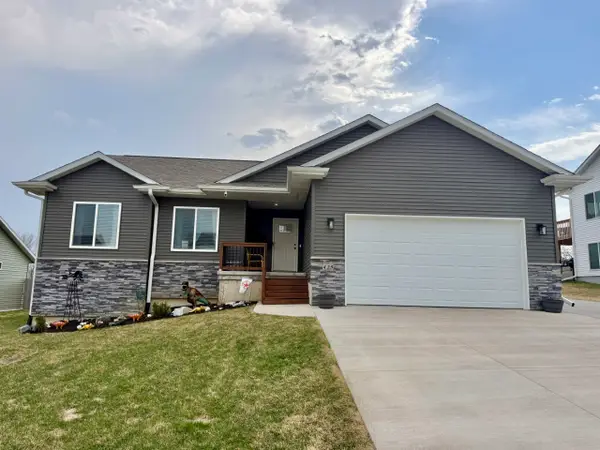 $339,900Active5 beds 3 baths2,443 sq. ft.
425 Galileo Drive, Riverside, IA 52327
MLS# 2602143Listed by: URBAN ACRES REAL ESTATE CORRIDOR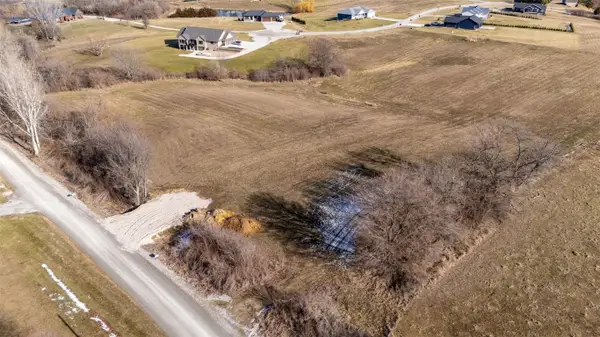 $140,000Active-- beds -- baths
1455 Underwood Avenue, Riverside, IA 52327
MLS# 2600199Listed by: SKOGMAN REALTY $90,000Active-- beds -- baths
Lot 67 Timberline Estates, Riverside, IA 52327
MLS# 2504183Listed by: URBAN ACRES REAL ESTATE CORRIDOR $105,000Active-- beds -- baths
Lot 68 Timberline Estates, Riverside, IA 52327
MLS# 2504184Listed by: URBAN ACRES REAL ESTATE CORRIDOR $105,000Active-- beds -- baths
Lot 70 Timberline Estates, Riverside, IA 52327
MLS# 2504185Listed by: URBAN ACRES REAL ESTATE CORRIDOR $130,000Active-- beds -- baths
Lot 54 Timberline Estates, Riverside, IA 52327
MLS# 2504175Listed by: URBAN ACRES REAL ESTATE CORRIDOR $125,000Active-- beds -- baths
Lot 56 Timberline Estates, Riverside, IA 52327
MLS# 2504176Listed by: URBAN ACRES REAL ESTATE CORRIDOR $95,000Active-- beds -- baths
Lot 62 Timberline Estates, Riverside, IA 52327
MLS# 2504178Listed by: URBAN ACRES REAL ESTATE CORRIDOR $95,000Active-- beds -- baths
Lot 63 Timberline Estates, Riverside, IA 52327
MLS# 2504179Listed by: URBAN ACRES REAL ESTATE CORRIDOR


Protect your home and budget from life's surprises with an Assurant Home Warranty, backed by a partner that supports you through every step of homeownership. Explore Plans.
© 2023 - 2026 ERA Franchise Systems LLC. All rights reserved. ERA Franchise Systems LLC fully supports the principles of the Fair Housing Act and the Equal Opportunity Act. ERA, ERA Real Estate powered, and their respective logos are registered service marks of ERA Franchise Systems LLC. Each office is independently owned and operated.