
3330 Center Court, Robins, IA 52411
Local realty services provided by:Graf Real Estate ERA Powered
3330 Center Court,Robins, IA 52411
$464,990
- 3 Beds
- 2 Baths
- 1,465 sq. ft.
- Single family
- Active
Listed by: daniel seda
Office: realty87
MLS#:2607604
Source:IA_CRAAR
Price summary
- Price:$464,990
- Price per sq. ft.:$317.4
- Monthly HOA dues:$8.33
About this home
Enjoy the convenience of zero-entry access from both the front door and garage in this thoughtfully designed new construction home! Wider doorways throughout and ADA-height toilets add comfort and accessibility. Luxury vinyl plank flooring flows through the main living areas, while the great room features a beautiful gas fireplace as its focal point. The kitchen showcases contrasting dark base cabinets and white upper cabinets, soft-close doors and drawers, and under-cabinet lighting. All three bedrooms feature plush carpeting for added comfort. The unfinished lower level offers plenty of potential with daylight windows that bring in natural light and plumbing stubbed in for a future full bathroom. Contact the listing agent for pricing to finish the lower level to fit your needs. Built by Jerry’s Homes, a trusted third-generation builder with over 50 years of experience, and backed by a 12-5-10 Platinum Warranty for added peace of mind. This home offers easy access to I-380 for a quick commute while maintaining the close-knit feel of the Alburnett School District and local amenities that makes Robins a wonderful place to call home. Located within the city limits of Robins (mailing address: Cedar Rapids 52411)....
Contact an agent
Home facts
- Year built:2026
- Listing ID #:2607604
- Added:6 day(s) ago
- Updated:November 05, 2026 at 12:47 AM
Rooms and interior
- Bedrooms:3
- Total bathrooms:2
- Full bathrooms:2
- Kitchen Description:Dishwasher, Disposal, Microwave, Range
- Basement:Yes
- Basement Description:Full
- Living area:1,465 sq. ft.
Heating and cooling
- Heating:Gas
- Central air:Yes
Structure and exterior
- Year built:2026
- Building area:1,465 sq. ft.
- Architectural Style:Ranch
- Construction Materials:Frame, Stone
- Exterior Features:Deck
- Levels:1 Story
Schools
- High school:Alburnett
- Middle school:Alburnett
- Elementary school:Alburnett
Utilities
- Water:Public
Finances and disclosures
- Price:$464,990
- Price per sq. ft.:$317.4
- Tax amount:$86
Parking
- Parking description:Attached, Garage
- Garage:Yes
- Garage spaces:3
New listings near 3330 Center Court
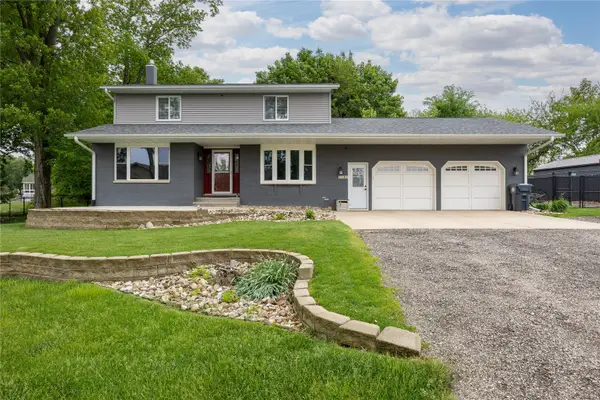 $425,000Active4 beds 2 baths2,315 sq. ft.
1105 Maple Street, Robins, IA 52328
MLS# 2607328Listed by: KELLER WILLIAMS LEGACY GROUP $325,000Pending2 beds 2 baths1,615 sq. ft.
850 Rogers St, Robins, IA 52328
MLS# 2607312Listed by: REALTY87 $175,000Active-- beds -- baths
1940 Kaylin Court, Robins, IA 52328
MLS# 2607140Listed by: SKOGMAN REALTY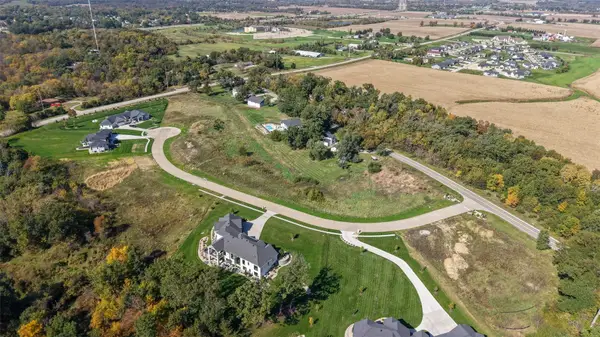 $142,000Active-- beds -- baths
1920 Kaylin Court, Robins, IA 52328
MLS# 2607142Listed by: SKOGMAN REALTY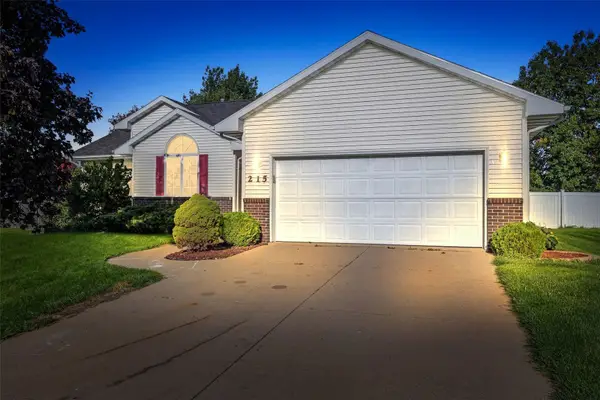 $340,000Pending4 beds 3 baths2,542 sq. ft.
215 Brougham Road, Robins, IA 52328
MLS# 2606977Listed by: SKOGMAN REALTY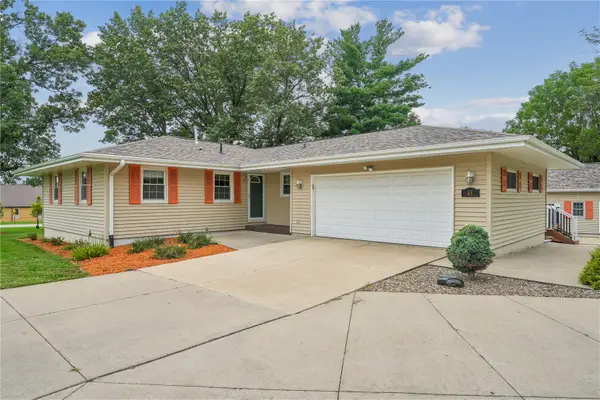 Listed by ERA$389,950Active3 beds 2 baths2,000 sq. ft.
45 N. Mentzer Road, Robins, IA 52328
MLS# 2606674Listed by: GRAF REAL ESTATE, ERA POWERED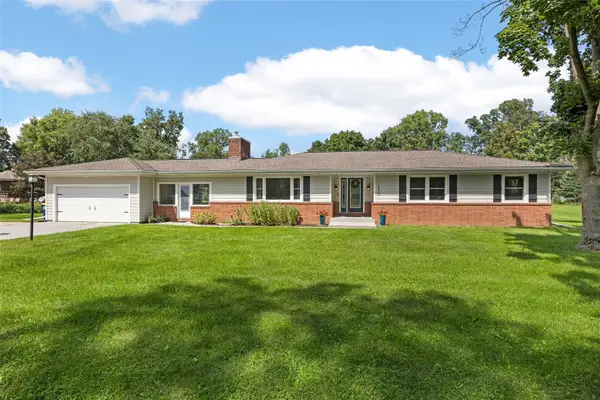 $489,000Active4 beds 3 baths2,840 sq. ft.
1400 E Knoll Drive, Robins, IA 52328
MLS# 2605897Listed by: KW ADVANTAGE $127,500Active-- beds -- baths
520&540 Hampton Street, Robins, IA 52328
MLS# 2604116Listed by: SKOGMAN REALTY $127,500Active-- beds -- baths
530&540 Hampton Street, Robins, IA 52328
MLS# 2604117Listed by: SKOGMAN REALTY


Protect your home and budget from life's surprises with an Assurant Home Warranty, backed by a partner that supports you through every step of homeownership. Explore Plans.
© 2023 - 2026 ERA Franchise Systems LLC. All rights reserved. ERA Franchise Systems LLC fully supports the principles of the Fair Housing Act and the Equal Opportunity Act. ERA, ERA Real Estate powered, and their respective logos are registered service marks of ERA Franchise Systems LLC. Each office is independently owned and operated.