
425 Dutch Drive, Robins, IA 52328
Local realty services provided by:Graf Real Estate ERA Powered
Listed by: alexis kemp-alexis real estate team
Office: re/max concepts
MLS#:2606131
Source:IA_CRAAR
Price summary
- Price:$529,900
- Price per sq. ft.:$180.55
- Monthly HOA dues:$8.33
About this home
Move-in ready and better than new! Built in 2024, this beautifully maintained home offers 5 bedrooms (one non-conforming), 3 full bathrooms, and a spacious 3-stall garage. The open and inviting layout is complemented by a fully finished lower level featuring a wet bar, additional living space, and plenty of storage. Outside, enjoy a backyard designed for both relaxing and entertaining with a large patio, custom pergola, beautiful garden, and no neighbors directly behind. With the landscaping, lower level, and outdoor spaces already complete, you can skip the time and expense of finishing a new build and simply move in. Located on a quiet street in Robins, this home offers modern finishes, thoughtful upgrades, and the space you've been looking for!
Contact an agent
Home facts
- Year built:2024
- Listing ID #:2606131
- Added:1 day(s) ago
- Updated:September 01, 2026 at 11:56 PM
Rooms and interior
- Bedrooms:5
- Total bathrooms:3
- Full bathrooms:3
- Kitchen Description:Dishwasher, Disposal, Microwave, Range, Refrigerator
- Basement:Yes
- Basement Description:Full
- Living area:2,935 sq. ft.
Heating and cooling
- Heating:Gas
- Central air:Yes
Structure and exterior
- Year built:2024
- Building area:2,935 sq. ft.
- Lot area:0.38 Acres
- Architectural Style:Ranch
- Construction Materials:Frame, Stone
- Exterior Features:Fence, Patio
- Levels:1 Story
Schools
- High school:Kennedy
- Middle school:Harding
- Elementary school:Nixon
Utilities
- Water:Public
Finances and disclosures
- Price:$529,900
- Price per sq. ft.:$180.55
- Tax amount:$814
Parking
- Parking description:Attached, Garage
- Garage:Yes
- Garage spaces:3
New listings near 425 Dutch Drive
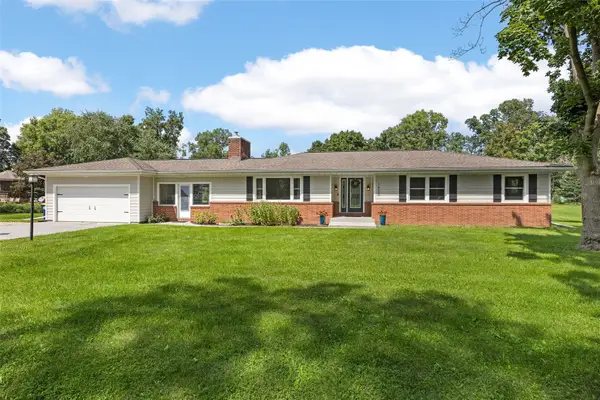 $515,000Active4 beds 3 baths2,840 sq. ft.
1400 E Knoll Drive, Robins, IA 52328
MLS# 2605897Listed by: KW ADVANTAGE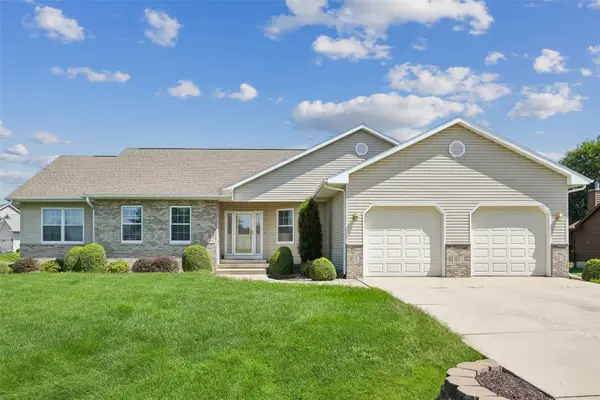 $599,900Active3 beds 3 baths3,886 sq. ft.
312 Brougham Court, Robins, IA 52328
MLS# 2605930Listed by: PINNACLE REALTY LLC $238,000Active3 beds 2 baths1,850 sq. ft.
505 S Troy Road, Robins, IA 52328
MLS# 2605789Listed by: EPIQUE REALTY $659,000Pending6 beds 4 baths3,280 sq. ft.
555 Evergreen, Robins, IA 52328
MLS# 2605774Listed by: SKOGMAN REALTY $227,000Active4 beds 2 baths1,704 sq. ft.
395 S Troy Road, Robins, IA 52328
MLS# 2605682Listed by: PINNACLE REALTY LLC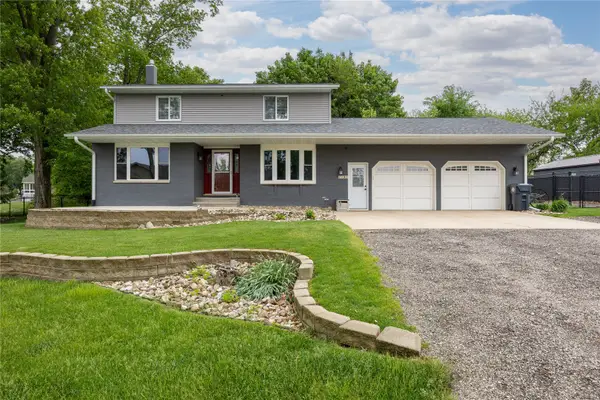 $445,000Active4 beds 2 baths2,315 sq. ft.
1105 Maple Street, Robins, IA 52328
MLS# 2604804Listed by: KELLER WILLIAMS LEGACY GROUP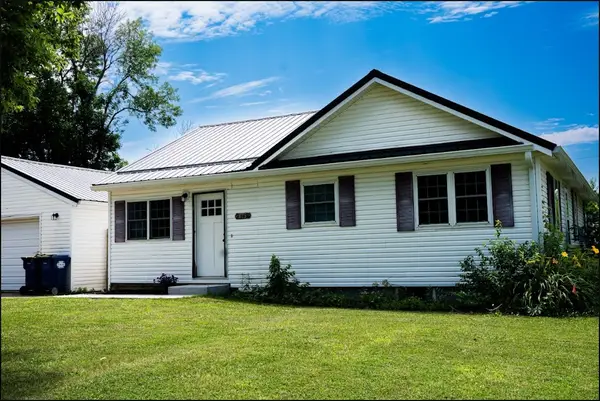 $254,000Active3 beds 2 baths1,800 sq. ft.
625 Freeseway Drive, Robins, IA 52328
MLS# 2604772Listed by: KELLER WILLIAMS LEGACY GROUP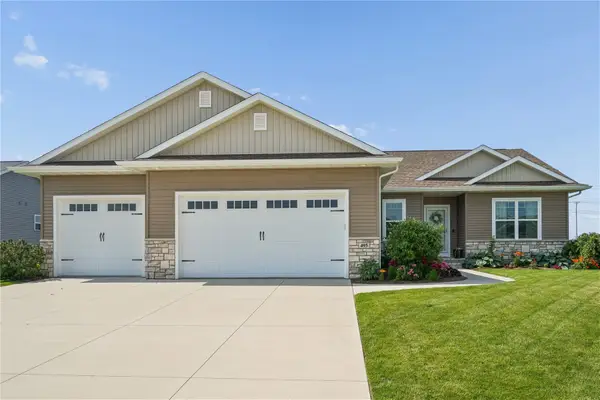 $524,900Pending4 beds 3 baths2,815 sq. ft.
495 Dutch Dr, Robins, IA 52328
MLS# 2604674Listed by: REALTY87 $127,500Active-- beds -- baths
520&540 Hampton Street, Robins, IA 52328
MLS# 2604116Listed by: SKOGMAN REALTY


Protect your home and budget from life's surprises with an Assurant Home Warranty, backed by a partner that supports you through every step of homeownership. Explore Plans.
© 2023 - 2026 ERA Franchise Systems LLC. All rights reserved. ERA Franchise Systems LLC fully supports the principles of the Fair Housing Act and the Equal Opportunity Act. ERA, ERA Real Estate powered, and their respective logos are registered service marks of ERA Franchise Systems LLC. Each office is independently owned and operated.