
411 Macbride Trail, Solon, IA 52333
Local realty services provided by:Graf Real Estate ERA Powered
Upcoming open houses
- Sun, Nov 0102:00 pm - 04:00 pm
Listed by: michael van dyke
Office: watts group realty
MLS#:2607507
Source:IA_CRAAR
Price summary
- Price:$1,267,900
- Price per sq. ft.:$308.04
- Monthly HOA dues:$10
About this home
2026 PARADE HOME at the STREET OF DREAMS in Trail Ridge Estates, a Watts Group community in Solon. The Apollo offers stylish finishes and craftsmanship. This 5 bed/4.5 bath two-story has a walkout LL and 3-car garage. Main level features open kitchen, dining, great room, half bath, and den with built-ins and reeded glass doors. Kitchen has large pantry with cabinets. Dining opens to covered deck. Wood floors throughout main except tiled pantry and drop zone. Upper level has 4 beds, 3 baths, bonus room, and laundry with cabinets & sink. Primary suite has vaulted ceiling, WIC, freestanding tub and tiled shower. Bed #4 has private bath and WIC; Beds #2 & #3 share a bath. Upper level has separate heating/cooling. Walkout LL has Bed #5, full bath, family room, game room, & wet bar with tile backsplash, shelving & beverage fridge. Enjoy patio, smart home package & amenities!***FLOORPLANS ARE CONCEPT ONLY. ACTUAL BUILD WILL VARY.
Contact an agent
Home facts
- Year built:2025
- Listing ID #:2607507
- Added:2 day(s) ago
- Updated:October 29, 2026 at 08:55 PM
Rooms and interior
- Bedrooms:5
- Total bathrooms:5
- Full bathrooms:4
- Half bathrooms:1
- Kitchen Description:Dishwasher, Microwave, Range, Refrigerator
- Basement:Yes
- Basement Description:Full
- Living area:4,116 sq. ft.
Heating and cooling
- Heating:Gas
- Central air:Yes
Structure and exterior
- Year built:2025
- Building area:4,116 sq. ft.
- Lot area:0.32 Acres
- Construction Materials:Frame, Stone
- Exterior Features:Deck, Patio
- Levels:2 Story
Schools
- High school:Solon
- Middle school:Solon
- Elementary school:Lakeview
Utilities
- Water:Public
Finances and disclosures
- Price:$1,267,900
- Price per sq. ft.:$308.04
- Tax amount:$10
Features and amenities
- Smart home:Yes
Parking
- Parking description:Attached, Garage
- Garage:Yes
- Garage spaces:3
New listings near 411 Macbride Trail
- Open Sun, 2 to 4pmNew
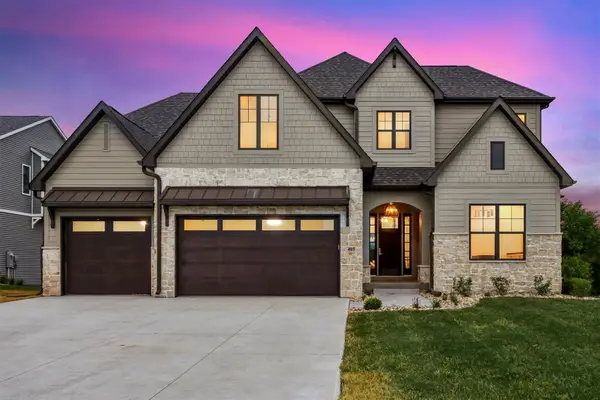 $1,295,000Active5 beds 5 baths4,735 sq. ft.
405 Macbride Trail, Solon, IA 52333
MLS# 2607505Listed by: WATTS GROUP REALTY - Open Sun, 2 to 4pmNew
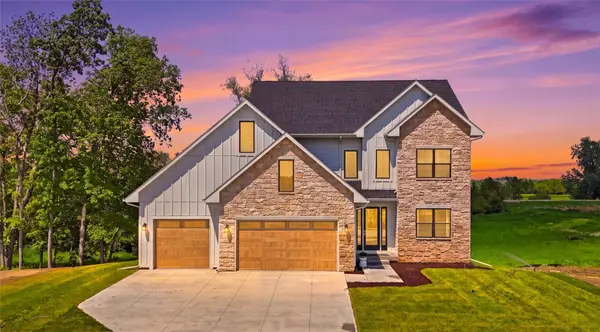 $799,900Active5 beds 4 baths3,424 sq. ft.
1204 Timber Trail, Solon, IA 52333
MLS# 2607511Listed by: WATTS GROUP REALTY - New
 $593,250Active-- beds -- baths
210th Street Ne, Solon, IA 52333
MLS# 2607492Listed by: MOTTINGER REAL ESTATE GROUP 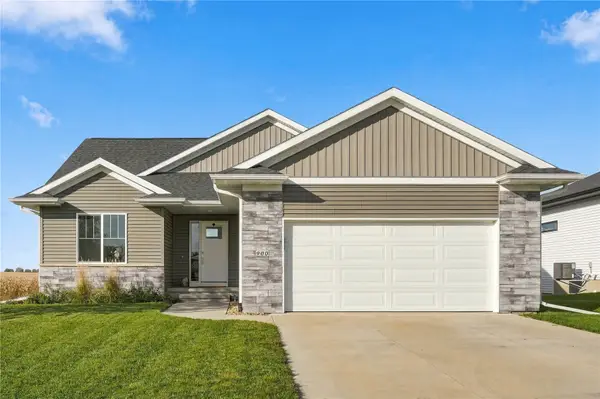 $470,000Pending4 beds 3 baths2,291 sq. ft.
900 Beck Drive, Solon, IA 52333
MLS# 2607331Listed by: KELLER WILLIAMS LEGACY GROUP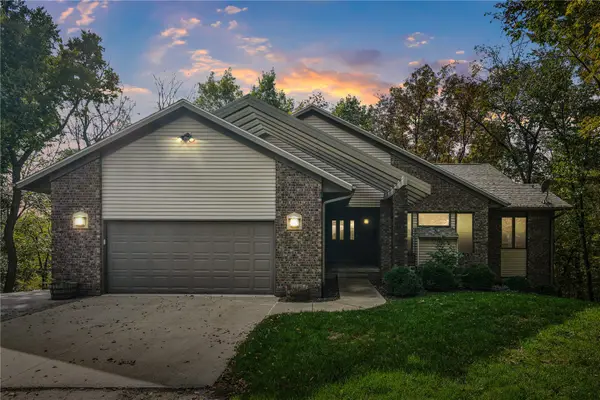 $610,000Pending4 beds 4 baths3,701 sq. ft.
1559 Sequoya Drive Ne, Solon, IA 52333
MLS# 2607374Listed by: KELLER WILLIAMS LEGACY GROUP- New
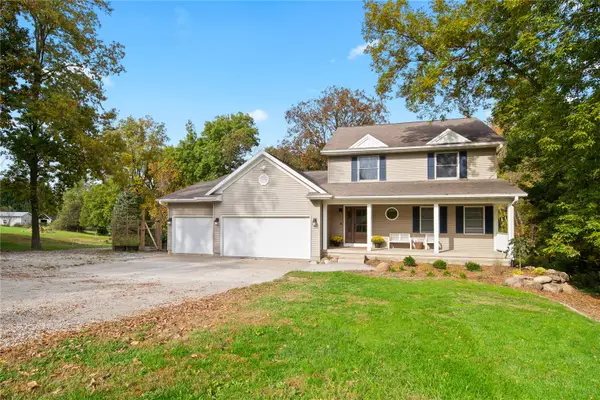 $725,000Active5 beds 4 baths3,898 sq. ft.
1792 NE Thorncrest Court, Solon, IA 52333
MLS# 2607326Listed by: LEPIC-KROEGER, REALTORS - New
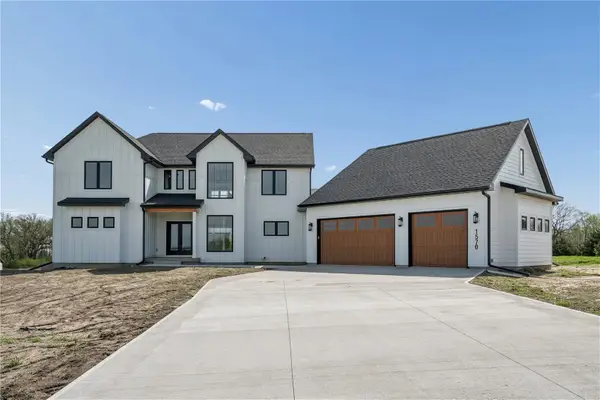 $1,096,500Active6 beds 5 baths4,825 sq. ft.
1570 Volmert Lane Ne, Solon, IA 52333
MLS# 2607358Listed by: TWENTY40 REAL ESTATE + DEVELOPMENT 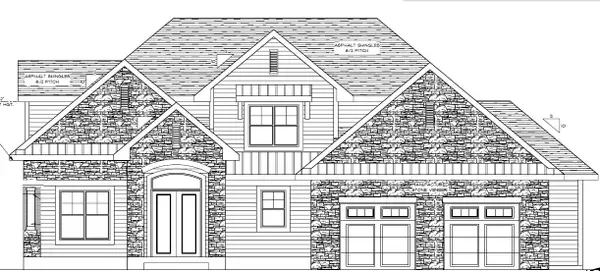 $1,449,993Pending3 beds 5 baths4,521 sq. ft.
406 Macbride Trail, Solon, IA 52333
MLS# 2607348Listed by: WATTS GROUP REALTY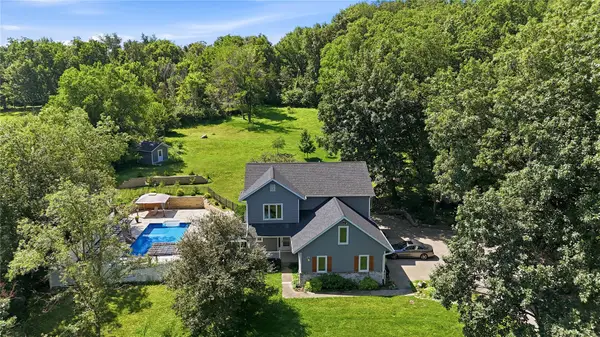 $799,990Active6 beds 4 baths3,317 sq. ft.
1432 Hickory Hollow Ne, Solon, IA 52333
MLS# 2607168Listed by: KEY REALTY


Protect your home and budget from life's surprises with an Assurant Home Warranty, backed by a partner that supports you through every step of homeownership. Explore Plans.
© 2023 - 2026 ERA Franchise Systems LLC. All rights reserved. ERA Franchise Systems LLC fully supports the principles of the Fair Housing Act and the Equal Opportunity Act. ERA, ERA Real Estate powered, and their respective logos are registered service marks of ERA Franchise Systems LLC. Each office is independently owned and operated.