
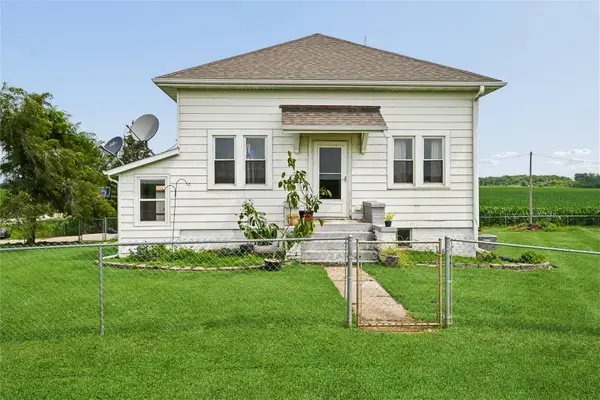
5922 Troy Mills Road, Spring Grove, IA 52344
Local realty services provided by:Graf Real Estate ERA Powered
Listed by: karrie schultz
Office: pinnacle realty llc.
MLS#:2605313
Source:IA_CRAAR
Price summary
- Price:$215,000
- Price per sq. ft.:$95.3
About this home
This spacious 4 bed 2 bath is small town living at its best! Accepted offer 7/31-will continue to show for back up offers until contract contingencies are released. The home features many updates, with an enormous family room perfect for entertaining or accompanying large sectionals, open kitchen, w/ample cupboards & storage spaces, full bathroom off from the kitchen, and 3 larger bedrooms w/ an extra full bathroom complete the main floor. The finished lower level has a rec room, bedroom and another room for office/den, & storage areas. Outside you’ll love the massive garage with workshop area, generous yard, deck/patio ready for your summer parties and grill outs! House is sold as-is. See this one today!!
Contact an agent
Home facts
- Year built:1920
- Listing ID #:2605313
- Added:18 day(s) ago
- Updated:August 09, 2026 at 03:39 PM
Rooms and interior
- Bedrooms:4
- Total bathrooms:2
- Full bathrooms:2
- Rooms Total:6
- Kitchen Description:Dishwasher, Range, Refrigerator
- Basement:Yes
- Basement Description:Full
- Living area:2,256 sq. ft.
Heating and cooling
- Heating:Gas
- Central air:Yes
Structure and exterior
- Year built:1920
- Building area:2,256 sq. ft.
- Lot area:0.38 Acres
- Architectural Style:Ranch
- Construction Materials:Frame
- Exterior Features:Deck, Fence
- Levels:1 Story
Schools
- High school:North Linn
- Middle school:North Linn
- Elementary school:North Linn
Utilities
- Water:Well
Finances and disclosures
- Price:$215,000
- Price per sq. ft.:$95.3
- Tax amount:$2,108
Features and amenities
- Laundry features:Dryer, Washer
Parking
- Parking description:Detached, Garage
- Garage:Yes
- Garage spaces:2
New listings near 5922 Troy Mills Road


Protect your home and budget from life's surprises with an Assurant Home Warranty, backed by a partner that supports you through every step of homeownership. Explore Plans.
© 2023 - 2026 ERA Franchise Systems LLC. All rights reserved. ERA Franchise Systems LLC fully supports the principles of the Fair Housing Act and the Equal Opportunity Act. ERA, ERA Real Estate powered, and their respective logos are registered service marks of ERA Franchise Systems LLC. Each office is independently owned and operated.