
202 W Preston Street, Stanwood, IA 52337
Local realty services provided by:Graf Real Estate ERA Powered
Listed by: denver meinert
Office: pinnacle realty llc.
MLS#:2607715
Source:IA_CRAAR
Price summary
- Price:$235,000
- Price per sq. ft.:$161.4
About this home
One bedroom, one bathroom have been flood cut and can be finished at anytime. With heavy rains from September storms some water got into the basement. Seller's have gotten a sewer backwater valve installed to remedy the issue. Reach out to the listing agent with further questions.
Come check out this beautiful corner lot. Walking into the massive open concept living room and kitchen with a comfortable retreat to a large primary bedroom that features an on suite bathroom with a double vanity and soaking tub. Moving through the main living area you get a beautiful open concept and first floor laundry. With the ability to easily re-finish the basement to make it your own space. It has easy access from both inside the home along with a garage stair case.
Contact an agent
Home facts
- Year built:2005
- Listing ID #:2607715
- Added:6 day(s) ago
- Updated:November 14, 2026 at 03:50 PM
Rooms and interior
- Bedrooms:3
- Total bathrooms:3
- Full bathrooms:3
- Rooms Total:6
- Kitchen Description:Dishwasher, Disposal, Microwave, Range, Refrigerator
- Basement:Yes
- Living area:1,456 sq. ft.
Heating and cooling
- Heating:Gas
- Central air:Yes
Structure and exterior
- Year built:2005
- Building area:1,456 sq. ft.
- Lot area:0.33 Acres
- Architectural Style:Ranch
- Construction Materials:Frame
- Levels:1 Story
Schools
- High school:North Cedar
- Middle school:North Cedar
- Elementary school:North Cedar
Utilities
- Water:Public
Finances and disclosures
- Price:$235,000
- Price per sq. ft.:$161.4
- Tax amount:$3,032
Features and amenities
- Laundry features:Dryer, Washer
Parking
- Parking description:Attached, Garage
- Garage:Yes
- Garage spaces:2
New listings near 202 W Preston Street
- New
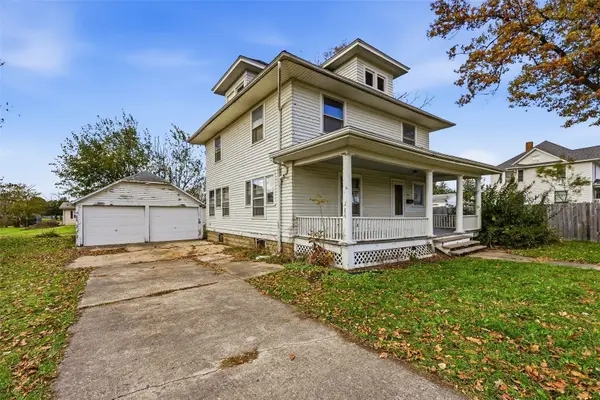 $75,000Active3 beds 2 baths1,698 sq. ft.
209 S Ash St, Stanwood, IA 52337
MLS# 2607932Listed by: KELLER WILLIAMS LEGACY GROUP 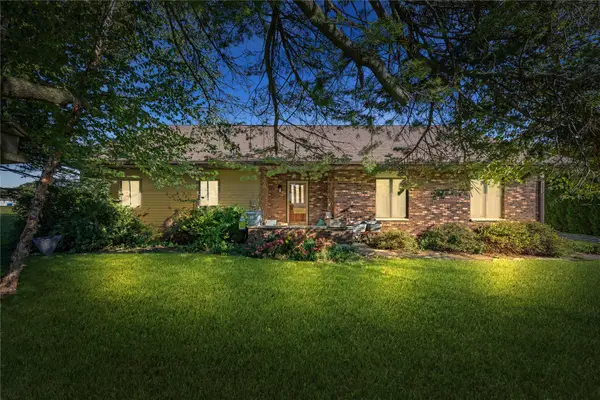 $215,000Active3 beds 1 baths2,112 sq. ft.
602 E Preston Street, Stanwood, IA 52337
MLS# 2607061Listed by: RE/MAX CONCEPTS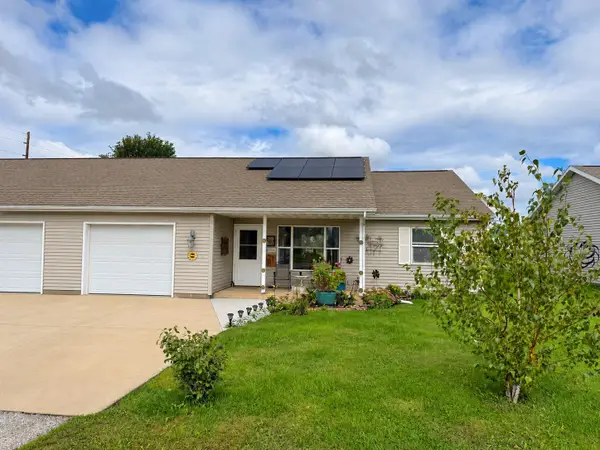 $150,000Active2 beds 2 baths1,485 sq. ft.
508 E Preston St, Stanwood, IA 52337
MLS# 2606694Listed by: LEE'S TOWN & COUNTRY REAL ESTATE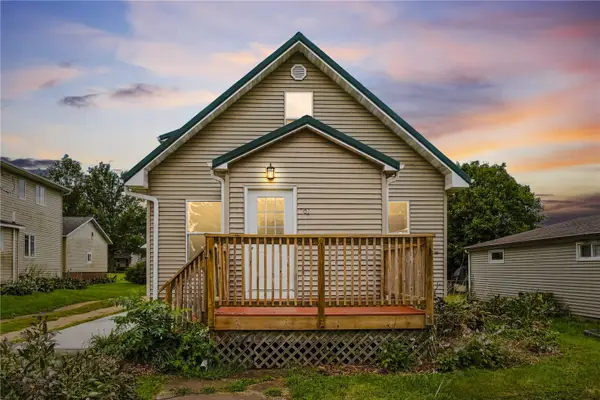 $185,000Active3 beds 2 baths1,585 sq. ft.
303 Ash Street, Stanwood, IA 52337
MLS# 2606534Listed by: KELLER WILLIAMS LEGACY GROUP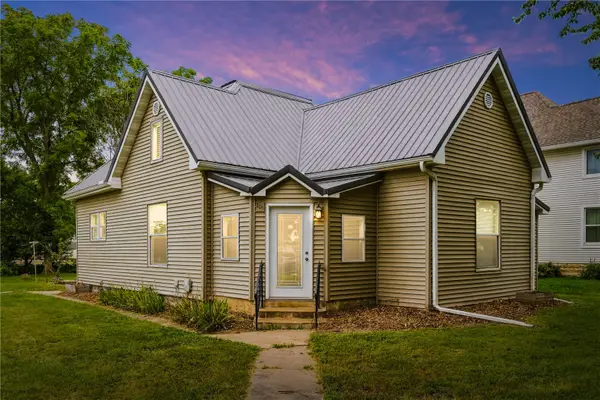 $170,000Pending2 beds 1 baths1,301 sq. ft.
103 E Broadway St, Stanwood, IA 52337
MLS# 2606531Listed by: KELLER WILLIAMS LEGACY GROUP $136,080Pending4 beds 2 baths2,299 sq. ft.
301 3rd Ave, Stanwood, IA 52337
MLS# 2604494Listed by: SKOGMAN REALTY $63,900Active-- beds -- baths
402 E Hwy 30, Stanwood, IA 52337
MLS# 2604256Listed by: BARNER REALTY & AUCTION


Protect your home and budget from life's surprises with an Assurant Home Warranty, backed by a partner that supports you through every step of homeownership. Explore Plans.
© 2023 - 2026 ERA Franchise Systems LLC. All rights reserved. ERA Franchise Systems LLC fully supports the principles of the Fair Housing Act and the Equal Opportunity Act. ERA, ERA Real Estate powered, and their respective logos are registered service marks of ERA Franchise Systems LLC. Each office is independently owned and operated.